Welcome to 691 Windsor Back Road in Three Mile Plains! This brand-new 3-bedroom, 1.5-bath semi-detached home combines modern finishes, energy-conscious construction, and the opportunity to add your own personal touches before completion. Designed with comfort and efficiency in mind, the home features an insulated concrete form (ICF) foundation and two ductless heat pumps, helping keep your heating bills low. The bright, open-concept main level features a spacious living and dining area that flows seamlessly into the kitchen, complete with white shaker-style cabinetry, soft-close hardware, quartz countertops, and a central island offering additional counter space. Large windows bring in plenty of natural light, while a convenient half bath and access to the 12' x 10' rear deck complete the main level. Downstairs, you'll find three spacious bedrooms, a full bathroom, and a dedicated laundry and utility area. With construction well underway and the kitchen already ordered, there's still time to make this home your own! Buyers have the opportunity to select paint colours, flooring, and lighting from the builder's available options, allowing you to personalize the space. Conveniently located just minutes from Windsor's schools, shopping, restaurants, and everyday amenities, this home offers an excellent opportunity for first-time buyers, growing families, or anyone looking for the benefits of new construction at an attainable price point. Modern design, practical living, and the chance to make it yours!
New construction
C$425,000
Windsor Back Rd #691, Three Mile Plains, NS B0N 2T0
3beds
1,776sqft
Single Family Residence
Built in ----
4,173 Square Feet Lot
$-- Zestimate®
C$239/sqft
C$-- HOA
What's special
Two ductless heat pumpsBright open-concept main levelWhite shaker-style cabinetrySoft-close hardwareQuartz countertopsConvenient half bathThree spacious bedrooms
- 14 hours
- 2
- 0
Zillow last checked:
Listing updated:
Listed by:
Emily Weisdorf,
Keller Williams Select Realty Brokerage
Source: NSAR,MLS®#: 202626943 Originating MLS®#: Nova Scotia Association of REALTORS®
Facts & features
Interior
Bedrooms & bathrooms
- Bedrooms: 3
- Bathrooms: 2
- Full bathrooms: 1
- 1/2 bathrooms: 1
- Main level bathrooms: 1
Bedroom
- Level: Basement
- Area: 126
- Dimensions: 12 x 10.5
Bedroom 1
- Level: Basement
- Area: 126
- Dimensions: 12 x 10.5
Bedroom 2
- Level: Basement
- Area: 166.83
- Dimensions: 12.83 x 13
Bathroom
- Level: Main
Bathroom 1
- Level: Basement
Dining room
- Level: Main
- Area: 168
- Dimensions: 12 x 14
Kitchen
- Level: Main
- Area: 147
- Dimensions: 10.5 x 14
Living room
- Level: Main
- Area: 3150
- Dimensions: 15 x 210
Heating
- Baseboard, Heat Pump -Ductless
Appliances
- Laundry: Laundry Room
Features
- High Speed Internet
- Flooring: None
- Basement: Finished
Interior area
- Total structure area: 1,776
- Total interior livable area: 1,776 sqft
- Finished area above ground: 888
Property
Parking
- Parking features: No Garage, Gravel
Features
- Levels: Split Entry
Lot
- Size: 4,173 Square Feet
- Features: Under 0.5 Acres
Details
- Parcel number: 45444528
- Zoning: R-1
- Other equipment: Air Exchanger, No Rental Equipment
Construction
Type & style
- Home type: SingleFamily
- Property subtype: Single Family Residence
- Attached to another structure: Yes
Materials
- Vinyl Siding
- Foundation: Insulated Concrete
- Roof: Asphalt
Condition
- New Construction,Under Construction
- New construction: Yes
Utilities & green energy
- Sewer: Municipal
- Water: Municipal
- Utilities for property: Cable Connected, Electricity Connected, Phone Connected, Electric
Community & HOA
Community
- Features: Park, Recreation Center, School Bus Service, Ski Hill
Location
- Region: Three Mile Plains
Financial & listing details
- Price per square foot: C$239/sqft
- Price range: C$425K - C$425K
- Date on market: 10/29/2026
- Ownership: Freehold
- Electric utility on property: Yes
Price history
| Date | Event | Price |
|---|---|---|
| 10/29/2026 | Listed for sale | C$425,000C$239/sqft |
Source:  NSAR #202626943 Report a problem | ||
Public tax history
Tax history is unavailable.
Climate risks
Neighborhood: Martock
Nearby schools
GreatSchools rating
No schools nearby
We couldn't find any schools near this home.
Schools provided by the listing agent
- Middle: West Hants Middle School
- High: Avon View High School
Source: NSAR. This data may not be complete. We recommend contacting the local school district to confirm school assignments for this home.
- C$425,0003 bd2 ba1.7k sqftWindsor Back Rd #689, Three Mile Plains, NS B0N2T0New Construction

- C$2,100,000123 bd-- ba-- sqftWindsor Back Rd, West Hants, NS B0N2T0For Sale
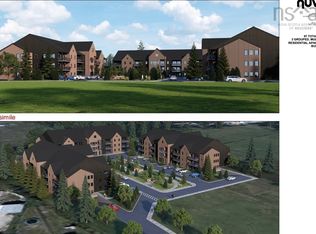
- C$545,8006 bd3 ba4.1k sqft300 Dill Rd, Currys Corner, NS B0N2T0Off Market
- C$333,3004 bd2 ba2.6k sqft296 Dill Rd, Currys Corner, NS B0N2T0Off Market
Similar homes
- C$425,0003 bd2 ba1.7k sqftWindsor Back Rd #689, Three Mile Plains, NS B0N 2T0New ConstructionMLS ID #202626942, Emily Weisdorf, Keller Williams Select Realty Brokerage. NSAR
- C$428,8003 bd2 ba1.4k sqft78 White Birch Ln, Windsor Forks, NS B0N 2T0For Sale
 MLS ID #202625137, Cheryl Longmire, RE/MAX Nova (Halifax) Brokerage. NSAR
- C$550,0003 bd3 ba1.5k sqft496 Highland Ave, Windsor, NS B0N 2T0New Construction
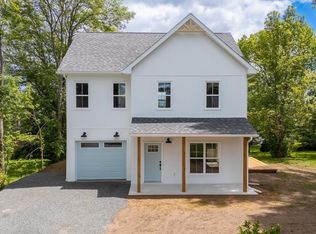 MLS ID #202626877, Angela Mailman, Viewpoint Realty Services Inc. Brokerage. NSAR
- C$449,9003 bd2 ba1.7k sqft73 Underwood Rd, West Hants, NS B0N 2T0For Sale
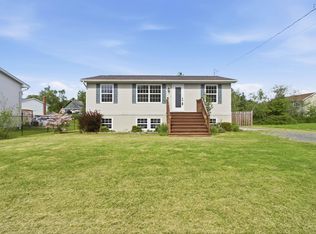 MLS ID #202615613, Don McCooeye, Royal LePage Atlantic (Enfield) Brokerage. NSAR
