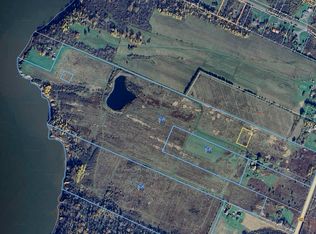
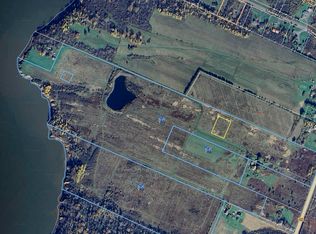
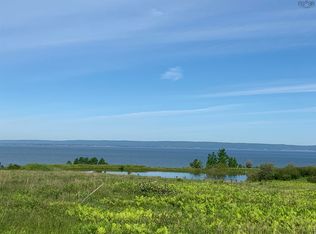
Welcome to 5891 Hwy 215. Set back from the road on a full, private acre, water views from your deck, open pasture in behind the house with daily horse visits and a sky that turns gold every evening. A bright, fully renovated bungalow on the Kempt Shore, looking out over the Minas Basin, home to the highest tides in the world. The kind of quiet, open setting that is getting harder and harder to find. Minutes from beautiful Summerville Beach, Kipps Beach and the Quarry that makes a great swimming hole! This home offers 3 bedrooms, a renovated kitchen and bathroom and large living room all on one floor. A spacious basement with lots of potential and an attached garage with EV Charger already installed. The circular driveway wraps around the natural landscaping and fenced in front yard. Move in ready and certainly Feels Like Home!
For sale
C$359,900
5891 Highway 215, Kempt Shore, NS B0N 2A0
3beds
972sqft
Single Family Residence
Built in 1970
1 Acres Lot
$-- Zestimate®
C$370/sqft
C$-- HOA
What's special
Full private acreBright fully renovated bungalowRenovated kitchenSpacious basementCircular drivewayNatural landscapingFenced in front yard
- 122 days
- 37
- 1
Zillow last checked:
Listing updated:
Listed by:
Katherine MacDonald,
Royal LePage Atlantic (Dartmouth) Brokerage,
Feels Like Home Team,
Royal LePage Atlantic (Dartmouth)
Source: NSAR,MLS®#: 202615775 Originating MLS®#: Nova Scotia Association of REALTORS®
Originating MLS®#: Nova Scotia Association of REALTORS®Facts & features
Interior
Bedrooms & bathrooms
- Bedrooms: 3
- Bathrooms: 1
- Full bathrooms: 1
- Main level bathrooms: 1
- Main level bedrooms: 3
Bedroom
- Level: Main
- Area: 86.27
- Dimensions: 10.25 x 8.42
Bedroom 1
- Level: Main
- Area: 85.42
- Dimensions: 10.25 x 8.33
Bathroom
- Level: Main
- Area: 47.53
- Dimensions: 4.92 x 9.67
Dining room
- Level: Main
- Area: 73.06
- Dimensions: 13.92 x 5.25
Kitchen
- Level: Main
- Area: 152.06
- Dimensions: 9.92 x 15.33
Living room
- Level: Main
- Area: 136.97
- Dimensions: 10.08 x 13.58
Heating
- Baseboard
Appliances
- Included: Stove - Gas, Dishwasher, Dryer, Washer, Refrigerator, Water Purifier, Water Softener
Features
- High Speed Internet, Master Downstairs
- Flooring: Laminate, Vinyl
- Basement: Unfinished
Interior area
- Total structure area: 972
- Total interior livable area: 972 sqft
- Finished area above ground: 972
Video & virtual tour
Property
Parking
- Total spaces: 1
- Parking features: Attached, Single, Circular Driveway, Paved
- Attached garage spaces: 1
- Has uncovered spaces: Yes
- Details: Garage Details(Attached)
Features
- Patio & porch: Deck
- Fencing: Partial
- Has view: Yes
- View description: Bay, Ocean
- Has water view: Yes
- Water view: Bay,Ocean
Lot
- Size: 1 Acres
- Features: Landscaped, 1 to 2.99 Acres
Details
- Parcel number: 45179660
- Zoning: GR
- Other equipment: Fuel Tank(s)
Construction
Type & style
- Home type: SingleFamily
- Architectural style: Bungalow
- Property subtype: Single Family Residence
Materials
- Vinyl Siding
- Roof: Asphalt
Condition
- New construction: No
- Year built: 1970
Utilities & green energy
- Sewer: Septic Tank
- Water: Drilled Well
- Utilities for property: Cable Connected, Electricity Connected, Phone Connected, Electric, Propane
Community & HOA
Community
- Features: Golf, Park, School Bus Service, Place of Worship, Beach
Location
- Region: Kempt Shore
Financial & listing details
- Price per square foot: C$370/sqft
- Price range: C$359.9K - C$359.9K
- Date on market: 6/26/2026
- Ownership: Freehold
- Electric utility on property: Yes
Price history
| Date | Event | Price |
|---|---|---|
| 10/26/2026 | Price change | C$359,900-7.7%C$370/sqft |
Source:  NSAR #202615775 Report a problem NSAR #202615775 Report a problem | ||
| 9/3/2026 | Price change | C$389,900-2.3%C$401/sqft |
Source: NSAR #202615775 Report a problem | ||
| 6/26/2026 | Listed for sale | C$399,000C$410/sqft |
Source: NSAR #202615775 Report a problem | ||
Public tax history
Tax history is unavailable.
Climate risks
Neighborhood: Kempt Shore
Nearby schools
GreatSchools rating
No schools nearby
We couldn't find any schools near this home.
Schools provided by the listing agent
- Elementary: Dr. Arthur Hines School
- Middle: West Hants Middle School
- High: Avon View High School
Source: NSAR. This data may not be complete. We recommend contacting the local school district to confirm school assignments for this home.

Similar homes
- C$284,9003 bd1 ba1.4k sqft5480 Highway 215, Kempt Shore, NS B0N 2A0For Sale
 MLS ID #202622746, Nick Boyce, Royal LePage Atlantic - Valley(Windsor) Brokerage. NSAR
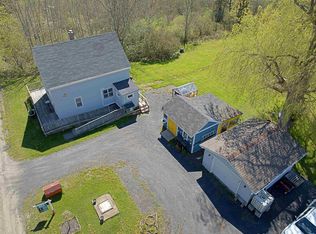
 - C$299,9993 bd2 ba1.3k sqft51 Block Wharf Rd, Summerville, NS B0N 2A0For Sale
 MLS ID #202611695, Veronica Robertson, Exit Real Estate Professionals Brokerage. NSAR
 - C$378,9003 bd2 ba912 sqft39 Blomidon View Ln, West Hants, NS B0N 2R0For Sale
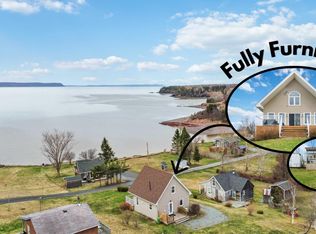 MLS ID #202608687, Kane Smith, Exit Realty Town & Country Brokerage. NSAR
 - C$357,9003 bd1 ba994 sqft2142 Bishopville Rd, West Hants, NS B0P 1P0For Sale
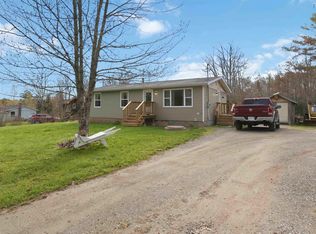 MLS ID #202611075, Brenda MacKenzie, Exit Real Estate Professionals Brokerage. NSAR
