SPECTACULAR OCEANFRONT VIEWS! Welcome to 543 Whitehall Road where you will enjoy the beauty of coastal living. This exceptional 2.05-acre oceanfront property overlooks the picturesque Parrsboro Harbour, historic lighthouse and magnificent Bay of Fundy. Offering a wonderful combination of waterfront scenery, privacy and relaxed coastal charm, this property is a rare opportunity to enjoy life by the sea. The inviting one-level cottage provides comfortable, convenient living, with the surrounding ocean views serving as a beautiful backdrop to everyday life. Imagine enjoying your morning coffee while watching the changing tides, taking in the ever-changing colours of the Bay of Fundy, or unwinding at the end of the day as the sun sets over the water. This home has been updated over the last few years, including new plumbing, siding, deck, rebuilt walls, new oil tank, dishwasher, bathtub, updated kitchen, and more! There is even a secret loft for the kids to discover! With just over two acres of oceanfront land, there is plenty of room to enjoy the natural surroundings, create gardens, explore the shoreline and make the most of this special setting. Whether you are looking for a year-round residence, a seasonal retreat or a property to enjoy as a family getaway, this is an opportunity to embrace the peaceful lifestyle that makes the Parrsboro Shore so special. A beautiful oceanfront setting, captivating views and the charm of a seaside community make this property one to experience!
For sale
C$379,000
543 Whitehall Rd, Parrsboro, NS B0M 1S0
2beds
1,429sqft
Single Family Residence
Built in 1970
2.05 Acres Lot
$-- Zestimate®
C$265/sqft
C$-- HOA
What's special
Spectacular oceanfront viewsWaterfront sceneryInviting one-level cottageRebuilt wallsUpdated kitchenSecret loftCreate gardens
- 2 days
- 81
- 6
Zillow last checked:
Listing updated:
Listed by:
Becky Brown,
Coldwell Banker Performance Realty Brokerage
Source: NSAR,MLS®#: 202628304 Originating MLS®#: Nova Scotia Association of REALTORS®
Facts & features
Interior
Bedrooms & bathrooms
- Bedrooms: 2
- Bathrooms: 2
- Full bathrooms: 2
- Main level bathrooms: 2
- Main level bedrooms: 2
Bedroom
- Level: Main
- Area: 176.8
- Dimensions: 13.6 x 13
Bathroom
- Level: Main
- Area: 52.26
- Dimensions: 7.8 x 6.7
Bathroom 1
- Level: Main
- Area: 71
- Dimensions: 10 x 7.1
Kitchen
- Level: Main
- Area: 231.82
- Dimensions: 17.3 x 13.4
Living room
- Level: Main
- Area: 240.21
- Dimensions: 15.3 x 15.7
Heating
- Forced Air, Furnace
Appliances
- Included: Gas Range, Dishwasher, Dryer - Gas, Washer, Refrigerator
- Laundry: Laundry Room
Features
- Master Downstairs
- Flooring: Softwood, Vinyl
- Basement: Crawl Space
Interior area
- Total structure area: 1,429
- Total interior livable area: 1,429 sqft
- Finished area above ground: 1,429
Property
Parking
- Parking features: No Garage, Gravel
- Details: Parking Details(On Lawn)
Features
- Levels: One
- Stories: 1
- Patio & porch: Deck
- Has view: Yes
- View description: Harbour, Ocean
- Has water view: Yes
- Water view: Harbour,Ocean
- Waterfront features: Harbour, Salt Water
- Frontage length: Water Frontage(314 Feet)
Lot
- Size: 2.05 Acres
- Features: Cleared, Level, Wooded, 1 to 2.99 Acres
Details
- Additional structures: Shed(s)
- Parcel number: 25343252
- Zoning: RCou
- Other equipment: Fuel Tank(s)
Construction
Type & style
- Home type: SingleFamily
- Property subtype: Single Family Residence
Materials
- Vinyl Siding, Wood Siding
- Roof: Asphalt,Metal
Condition
- New construction: No
- Year built: 1970
Utilities & green energy
- Gas: Oil
- Sewer: Septic Tank
- Water: Drilled Well
- Utilities for property: Electricity Connected
Community & HOA
Community
- Features: Golf, Park, Playground, School Bus Service, Shopping, Place of Worship, Beach
Location
- Region: Parrsboro
Financial & listing details
- Price per square foot: C$265/sqft
- Tax assessed value: C$183,900
- Price range: C$379K - C$379K
- Date on market: 11/19/2026
- Ownership: Freehold
- Electric utility on property: Yes
Price history
| Date | Event | Price |
|---|---|---|
| 11/19/2026 | Listed for sale | C$379,000+95.9%C$265/sqft |
Source:  NSAR #202628304 Report a problem | ||
| 1/14/2021 | Listing removed | -- |
Source: NSAR Report a problem | ||
| 1/12/2021 | Listed for sale | C$193,500C$135/sqft |
Source: Royal LePage Cumberland Realty Ltd. #202023478 Report a problem | ||
Public tax history
| Year | Property taxes | Tax assessment |
|---|---|---|
| 2019 | -- | C$69,300 |
Climate risks
Neighborhood: B0M
Nearby schools
GreatSchools rating
No schools nearby
We couldn't find any schools near this home.
Schools provided by the listing agent
- Elementary: Parrsboro Regional Elementary School
- Middle: Parrsboro Regional High School
- High: Parrsboro Regional High School
Source: NSAR. This data may not be complete. We recommend contacting the local school district to confirm school assignments for this home.
Similar homes
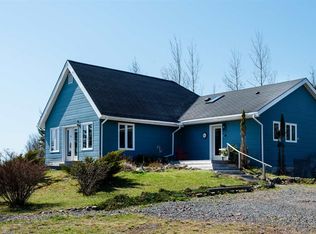
- C$379,9004 bd2 ba1.5k sqft119 Pier Rd, Parrsboro, NS B0M 1S0For Sale
 MLS ID #202618922, Cody Jacklin, Royal LePage Cumberland Realty Ltd. Brokerage. NSAR
- C$229,9003 bd1 ba945 sqft284 Willow St, Parrsboro, NS B0M 1S0For Sale
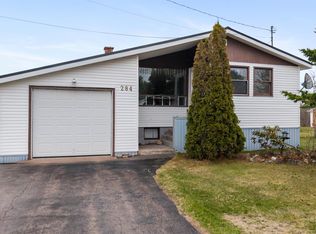 MLS ID #202628347, Lacey Fisher, RE/MAX County Line Realty Ltd. Brokerage. NSAR
- C$294,9002 bd2 ba1k sqft31 Jenks Ave, Parrsboro, NS B0M 1S0For Sale
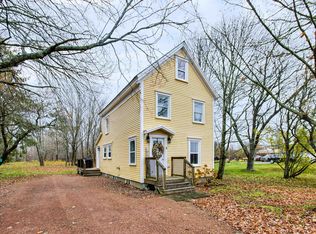 MLS ID #202627559, Corrine Spicer, Coldwell Banker Performance Realty Brokerage. NSAR
- C$255,0004 bd2 ba1.6k sqft1 Beaver Dam Rd, Parrsboro, NS B0M 1S0For Sale
 MLS ID #202613915, Becky Brown, Coldwell Banker Performance Realty Brokerage. NSAR
