Welcome to this beautifully updated home in the heart of Parrsboro, Nova Scotia, where classic charm meets modern comfort. Situated on a generous 0.8-acre lot, this inviting property offers plenty of outdoor space for gardening, entertaining, or simply enjoying the peaceful surroundings of this vibrant coastal community. Inside, the home blends timeless character with many thoughtful upgrades. The updated kitchen serves as the heart of the home, featuring modern cabinetry, ample counter space, and a functional layout that makes meal preparation and family gatherings a pleasure. Whether you're hosting guests or enjoying a quiet morning coffee, this bright and welcoming space is designed for everyday living. One of the home's standout features is its luxurious main-floor bathroom, thoughtfully renovated to create a spa-like retreat. A luxurious air-jet tub and walk-in shower provide a relaxing atmosphere, making it the perfect place to unwind at the end of the day. This home offers comfortable living spaces filled with natural light and the warmth that only a well-loved home can provide. Its blend of original character and modern updates creates a unique setting that appeals to those seeking both style and practicality. Outside, the spacious lot offers endless possibilities, from creating your dream garden to enjoying outdoor activities with family and friends. Located just minutes from local shops, restaurants, and the stunning shoreline of the Bay of Fundy, this property combines small-town convenience with rural charm. If you've been searching for a move-in-ready home with modern updates and plenty of space to enjoy, this Parrsboro property is one you won't want to miss.
For sale
C$255,000
1 Beaver Dam Rd, Parrsboro, NS B0M 1S0
4beds
1,649sqft
Single Family Residence
Built in ----
0.86 Acres Lot
$-- Zestimate®
C$155/sqft
C$-- HOA
What's special
Beautifully updated homeUpdated kitchenModern cabinetryAmple counter spaceFunctional layoutBright and welcoming spaceLuxurious main-floor bathroom
- 108 days
- 35
- 0
Zillow last checked:
Listing updated:
Listed by:
Becky Brown,
Coldwell Banker Performance Realty Brokerage
Source: NSAR,MLS®#: 202613915 Originating MLS®#: Nova Scotia Association of REALTORS®
Originating MLS®#: Nova Scotia Association of REALTORS®Facts & features
Interior
Bedrooms & bathrooms
- Bedrooms: 4
- Bathrooms: 2
- Full bathrooms: 2
- Main level bathrooms: 1
- Main level bedrooms: 1
Bedroom
- Level: Second
- Area: 140.4
- Dimensions: 13.5 x 10.4
Bedroom 1
- Level: Second
- Area: 123.32
- Dimensions: 11.11 x 11.1
Bedroom 2
- Level: Second
- Area: 56.09
- Dimensions: 7.9 x 7.1
Bathroom
- Level: Main
- Area: 152.88
- Dimensions: 14.7 x 10.4
Bathroom 1
- Level: Second
- Area: 69.6
- Dimensions: 8.7 x 8
Dining room
- Level: Main
- Area: 104.12
- Dimensions: 13.7 x 7.6
Kitchen
- Level: Main
- Area: 243.96
- Dimensions: 21.4 x 11.4
Living room
- Level: Main
- Area: 149.85
- Dimensions: 13.5 x 11.1
Heating
- Forced Air, Furnace
Appliances
- Included: Electric Range, Dishwasher, Dryer - Electric, Washer, Refrigerator
Features
- High Speed Internet, Master Downstairs
- Flooring: Laminate
- Basement: Full,Unfinished
Interior area
- Total structure area: 1,649
- Total interior livable area: 1,649 sqft
- Finished area above ground: 1,649
Property
Parking
- Total spaces: 2
- Parking features: Attached, Single, Paved
- Attached garage spaces: 1
- Has uncovered spaces: Yes
- Details: Parking Details(Paved Driveway), Garage Details(Single)
Features
- Levels: One and One Half
- Stories: 1
- Has spa: Yes
- Spa features: Bath
Lot
- Size: 0.86 Acres
- Features: Cleared, Level, 0.5 to 0.99 Acres
Details
- Parcel number: 252273616
- Zoning: RLow
- Other equipment: No Rental Equipment
Construction
Type & style
- Home type: SingleFamily
- Property subtype: Single Family Residence
Materials
- Vinyl Siding
- Foundation: Stone
- Roof: Asphalt,Metal
Condition
- New construction: No
Utilities & green energy
- Gas: Oil
- Sewer: Septic Tank
- Water: Municipal
- Utilities for property: Cable Connected, Electricity Connected, Phone Connected
Community & HOA
Community
- Features: Golf, Park, Playground, Shopping, Place of Worship, Beach
Location
- Region: Parrsboro
Financial & listing details
- Price per square foot: C$155/sqft
- Tax assessed value: C$171,700
- Price range: C$255K - C$255K
- Date on market: 6/10/2026
- Ownership: Freehold
- Electric utility on property: Yes
Price history
Price history is unavailable.
Public tax history
Tax history is unavailable.
Climate risks
Neighborhood: B0M
Nearby schools
GreatSchools rating
No schools nearby
We couldn't find any schools near this home.
Schools provided by the listing agent
- Elementary: Parrsboro Regional Elementary School
- Middle: Parrsboro Regional High School
- High: Parrsboro Regional High School
Source: NSAR. This data may not be complete. We recommend contacting the local school district to confirm school assignments for this home.
Similar homes
- C$294,9004 bd3 ba1.6k sqft61 Jenks Ave, Parrsboro, NS B0M 1S0For Sale
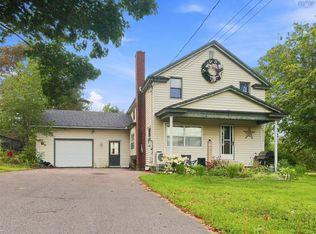 MLS ID #202621563, Cody Jacklin, Royal LePage Cumberland Realty Ltd. Brokerage. NSAR
 - C$234,9003 bd1 ba945 sqft284 Willow St, Parrsboro, NS B0M 1S0For Sale
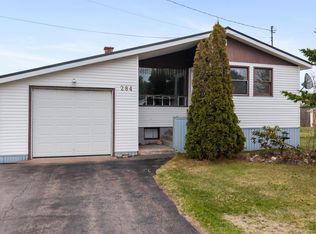 MLS ID #202609579, Lacey Fisher, RE/MAX County Line Realty Ltd. Brokerage. NSAR
 - C$299,9004 bd2 ba1.3k sqft208 Lighthouse Rd, Parrsboro, NS B0M 1S0For Sale
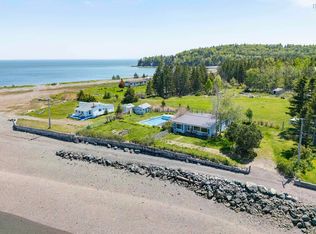 MLS ID #202606943, Chris Morash, Coldwell Banker Performance Realty Brokerage. NSAR
 - C$379,9004 bd2 ba1.5k sqft119 Pier Rd, Parrsboro, NS B0M 1S0For Sale
 MLS ID #202618922, Cody Jacklin, Royal LePage Cumberland Realty Ltd. Brokerage. NSAR
