
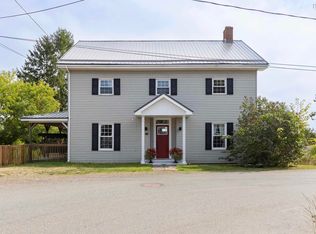
Welcome to this charming family home in the heart of Parrsboro. Centrally located with easy access to shops, schools, and the Fundy Shore, it offers comfortable everyday living with space to spread out! Step in the main entrance and you have direct access to the 16' x 20' attached garage with plenty of storage. A few steps past the convenient half bath bring you into the large living room, complete with a pellet stove for cozy winter nights. A 9' x 9' nook works well as a playroom or office, and patio doors open onto a private deck and the backyard. The kitchen is generous, with a passthrough into the dining room. Off the dining room is another bright, open sitting room great for family time or entertaining. Upstairs you’ll find three good-sized bedrooms plus two full bathrooms. One bedroom includes a large closet with a reading nook. A 6' x 6' hallway nook adds useful bonus space. There is a full bathroom, plus a large primary bedroom with full wall-length closets on both sides and its own ensuite. The basement includes a large rec room with a mini-split, a laundry room, and an unfinished utility area with space for wood storage. It houses the oil-fired water heater, oil and wood furnaces, and oil tank. Some recent updates include some window replacements, WETT certification and related furnace work, most plumbing upgraded to PEX, and electrical improvements throughout. A practical, well-cared-for home in a convenient Parrsboro location ready for its next family!
For sale
C$294,900
61 Jenks Ave, Parrsboro, NS B0M 1S0
4beds
1,661sqft
Single Family Residence
Built in ----
0.41 Acres Lot
$-- Zestimate®
C$178/sqft
C$-- HOA
What's special
Three good-sized bedrooms
- 57 days
- 33
- 1
Zillow last checked:
Listing updated:
Listed by:
Cody Jacklin,
Royal LePage Cumberland Realty Ltd. Brokerage
Source: NSAR,MLS®#: 202621563 Originating MLS®#: Nova Scotia Association of REALTORS®
Originating MLS®#: Nova Scotia Association of REALTORS®Facts & features
Interior
Bedrooms & bathrooms
- Bedrooms: 4
- Bathrooms: 3
- Full bathrooms: 2
- 1/2 bathrooms: 1
- Main level bathrooms: 1
Bedroom
- Level: Second
Bedroom 1
- Level: Second
- Area: 113.4
- Dimensions: 10.8 x 10.5
Bedroom 2
- Level: Second
- Area: 75.26
- Dimensions: 10.6 x 7.1
Bathroom
- Level: Main
- Area: 27.04
- Dimensions: 5.2 x 5.2
Bathroom 1
- Level: Second
- Area: 36.72
- Dimensions: 5.1 x 7.2
Bathroom 2
- Level: Second
- Area: 38.19
- Dimensions: 5.7 x 6.7
Dining room
- Level: Main
- Area: 85.16
- Dimensions: 10.5 x 8.11
Family room
- Level: Main
- Area: 122.1
- Dimensions: 11 x 11.1
Kitchen
- Level: Main
- Area: 150.65
- Dimensions: 11.5 x 13.1
Living room
- Level: Main
- Area: 230.1
- Dimensions: 11.8 x 19.5
Office
- Level: Main
- Area: 87.36
- Dimensions: 9.1 x 9.6
Heating
- Furnace, Heat Pump -Ductless, Stove
Appliances
- Laundry: Laundry Room
Features
- Ensuite Bath, High Speed Internet
- Flooring: Carpet, Hardwood, Laminate, Tile, Vinyl
- Basement: Partially Finished
Interior area
- Total structure area: 1,661
- Total interior livable area: 1,661 sqft
- Finished area above ground: 1,287
Video & virtual tour
Property
Parking
- Total spaces: 1
- Parking features: Attached, Single, Paved
- Attached garage spaces: 1
- Has uncovered spaces: Yes
- Details: Parking Details(Paved Driveway), Garage Details(Attached Single Car Garage With Ample Storage Space.)
Features
- Levels: One and One Half
- Stories: 1
Lot
- Size: 0.41 Acres
- Features: Cleared, Under 0.5 Acres
Details
- Additional parcels included: 25483637
- Parcel number: 25215443
- Zoning: RUL
- Other equipment: No Rental Equipment
Construction
Type & style
- Home type: SingleFamily
- Property subtype: Single Family Residence
Materials
- Vinyl Siding
- Roof: Asphalt
Condition
- New construction: No
Utilities & green energy
- Gas: Oil
- Sewer: Septic Tank
- Water: Municipal
- Utilities for property: Cable Connected, Electricity Connected, Phone Connected, Electric
Community & HOA
Community
- Features: Golf, Park, Playground, Beach
Location
- Region: Parrsboro
Financial & listing details
- Price per square foot: C$178/sqft
- Tax assessed value: C$117,500
- Price range: C$294.9K - C$294.9K
- Date on market: 8/26/2026
- Ownership: Freehold
- Electric utility on property: Yes
Price history
| Date | Event | Price |
|---|---|---|
| 9/25/2026 | Price change | C$294,900-4.8%C$178/sqft |
Source:  NSAR #202621563 Report a problem NSAR #202621563 Report a problem | ||
| 8/26/2026 | Listed for sale | C$309,900C$187/sqft |
Source: NSAR #202621563 Report a problem | ||
Public tax history
| Year | Property taxes | Tax assessment |
|---|---|---|
| 2019 | -- | C$109,800 |
Climate risks
Neighborhood: B0M
Nearby schools
GreatSchools rating
No schools nearby
We couldn't find any schools near this home.
Schools provided by the listing agent
- Elementary: Parrsboro Regional Elementary School
- Middle: Parrsboro Regional High School
- High: Parrsboro Regional High School
Source: NSAR. This data may not be complete. We recommend contacting the local school district to confirm school assignments for this home.
Similar homes
- C$255,0004 bd2 ba1.6k sqft1 Beaver Dam Rd, Parrsboro, NS B0M 1S0For Sale
 MLS ID #202613915, Becky Brown, Coldwell Banker Performance Realty Brokerage. NSAR
 - C$379,9004 bd2 ba1.5k sqft119 Pier Rd, Parrsboro, NS B0M 1S0For Sale
 MLS ID #202618922, Cody Jacklin, Royal LePage Cumberland Realty Ltd. Brokerage. NSAR
 - C$379,0005 bd2 ba1.8k sqft100 Spring St, Parrsboro, NS B0M 1S0For Sale
 MLS ID #202522976, Becky Brown, Coldwell Banker Performance Realty Brokerage. NSAR
 - C$294,0003 bd2 ba1.8k sqft212 Brook Rd, Cumberland, NS B0M 1S0For Sale
 MLS ID #202621364, Becky Brown, Coldwell Banker Performance Realty Brokerage. NSAR
