Located in the heart of Five Islands, this lovely 18-year-old Chalet-Style home is well appointed, easy to enjoy, and set on a low maintenance lot with gorgeous views of the hillsides from both front and back of the home. The main floor offers an open concept living room, kitchen and dining area with large windows, patio doors to the front deck, a heat pump, and a bright sunroom at the back with a propane stove. The kitchen features stainless steel appliances and a gas range, while the main floor also includes laundry and a full bath with a tiled shower. Upstairs, the landing makes a perfect office or reading space, leading to the primary bedroom with ensuite and a private balcony to take in the view. Outside, the front yard has raised garden beds, plus there is a storage shed and a Bunkie with power, cold water, compostable toilet, private back deck, and sauna - a great setup for guests or extra space to relax. A generator panel adds peace of mind, and the location is hard to beat, just steps from the Five Islands Market and close to beaches, clam digging, Five Islands Lighthouse Park, and all the natural beauty this coastal community is known for. Parrsboro is about 20 minutes away, and Truro is about 45 minutes away.
For sale
C$279,900
1123 Highway 2, Five Islands, NS B0M 1K0
1beds
1,014sqft
Single Family Residence
Built in 2008
0.29 Acres Lot
$-- Zestimate®
C$276/sqft
C$-- HOA
What's special
- 109 days
- 22
- 0
Zillow last checked:
Listing updated:
Listed by:
Joanne Bouley,
RE/MAX Fairlane Realty Brokerage,
Amy Crowell,
RE/MAX Fairlane Realty
Source: NSAR,MLS®#: 202616417 Originating MLS®#: Nova Scotia Association of REALTORS®
Originating MLS®#: Nova Scotia Association of REALTORS®Facts & features
Interior
Bedrooms & bathrooms
- Bedrooms: 1
- Bathrooms: 2
- Full bathrooms: 2
- Main level bathrooms: 2
Bathroom
- Level: Main
- Area: 49.14
- Dimensions: 10.17 x 4.83
Bathroom 1
- Level: Second
- Area: 79.69
- Dimensions: 11.25 x 7.08
Bathroom 2
- Level: Main
- Area: 72.83
- Dimensions: 9.5 x 7.67
Dining room
- Level: Main
- Area: 116.88
- Dimensions: 14.17 x 8.25
Kitchen
- Level: Main
- Area: 99.17
- Dimensions: 14.17 x 7
Living room
- Level: Main
- Area: 119.17
- Dimensions: 13.75 x 8.67
Office
- Level: Second
- Area: 78.75
- Dimensions: 11.25 x 7
Heating
- Baseboard, Heat Pump -Ductless, Stove
Appliances
- Included: Gas Range, Dryer - Electric, Washer, Microwave, Refrigerator
- Laundry: Laundry Room
Features
- Ensuite Bath
- Flooring: Laminate, Vinyl
- Basement: Crawl Space,Unfinished
- Has fireplace: Yes
- Fireplace features: Gas
Interior area
- Total structure area: 1,014
- Total interior livable area: 1,014 sqft
- Finished area above ground: 1,014
Property
Parking
- Parking features: No Garage, Gravel
Features
- Patio & porch: Deck, Patio
- Exterior features: Balcony
Lot
- Size: 0.29 Acres
- Features: Landscaped, Under 0.5 Acres
Details
- Additional structures: Shed(s)
- Parcel number: 20138129
- Zoning: RG
- Other equipment: Air Exchanger, Fuel Tank(s)
Construction
Type & style
- Home type: SingleFamily
- Architectural style: Chalet
- Property subtype: Single Family Residence
Materials
- Wood Siding
- Roof: Metal
Condition
- New construction: No
- Year built: 2008
Utilities & green energy
- Sewer: Septic Tank
- Water: Drilled Well
- Utilities for property: Electricity Connected, Phone Connected, Electric, Propane
Community & HOA
Community
- Features: Park, Playground, Recreation Center, School Bus Service, Place of Worship, Beach
Location
- Region: Five Islands
Financial & listing details
- Price per square foot: C$276/sqft
- Price range: C$279.9K - C$279.9K
- Date on market: 7/3/2026
- Ownership: Freehold
- Electric utility on property: Yes
Price history
| Date | Event | Price |
|---|---|---|
| 10/8/2026 | Price change | C$279,900-5.1%C$276/sqft |
Source:  NSAR #202616417 Report a problem NSAR #202616417 Report a problem | ||
| 8/17/2026 | Price change | C$295,000-1.3%C$291/sqft |
Source: NSAR #202616417 Report a problem | ||
| 7/22/2026 | Price change | C$299,000-6.3%C$295/sqft |
Source: NSAR #202616417 Report a problem | ||
| 7/3/2026 | Listed for sale | C$319,000C$315/sqft |
Source: NSAR #202616417 Report a problem | ||
Public tax history
Tax history is unavailable.
Climate risks
Neighborhood: B0M
Nearby schools
GreatSchools rating
No schools nearby
We couldn't find any schools near this home.
- C$156,7003 bd1 ba1.2k sqft33 New Brittain Rd, Five Islands, NS B0M1K0Off Market
- C$45,0003 bd1 ba720 sqft20 New Brittain Rd, Five Islands, NS B0M1K0Off Market
- C$69,4004 bd1 ba1.4k sqft30 New Brittain Rd, Five Islands, NS B0M1K0Off Market
- C$112,9003 bd1 ba1.4k sqft44 New Brittain Rd, Five Islands, NS B0M1K0Off Market
Similar homes
- C$299,0002 bd1 ba1k sqft250 Highway 2 #B0m-1n0, Five Islands, NS B0M 1W0For Sale
 MLS ID #202622346, Marci Heighton, Keller Williams Select Realty (Truro) Brokerage. NSAR
 - C$299,5003 bd2 ba1k sqft5328 Highway 2, Bass River, NS B0M 1B0For Sale
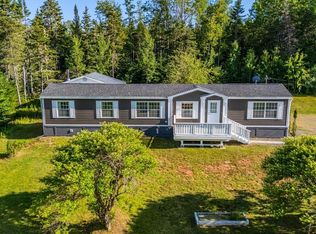 MLS ID #202618365, Margo Rogers, Viewpoint Realty Services Inc. Brokerage. NSAR
 - C$259,0003 bd2 ba1.4k sqft55 Maple Ave, Bass River, NS B0M 1B0For Sale
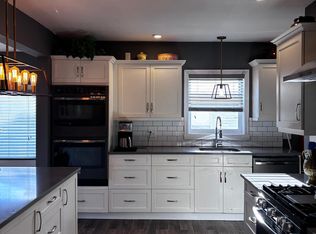 MLS ID #202621492, Lisa Fulton, LPT Realty ULC Brokerage. NSAR
 - C$234,9003 bd1 ba945 sqft284 Willow St, Parrsboro, NS B0M 1S0For Sale
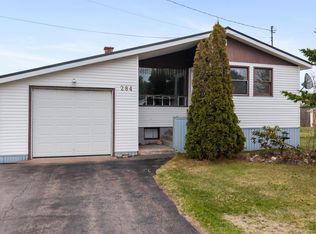 MLS ID #202609579, Lacey Fisher, RE/MAX County Line Realty Ltd. Brokerage. NSAR
