If you've been waiting for clean cute and cozy that doesn't feel like a project home right off the bat but rather a breath of fresh air move in ready updated 3bed 2bath mini home with more then enough space for the whole family with ensuite bath with jet tub on one end and other beautiful soaker tub at the other end and heat pump (2026) with great AC or warm and cozy afternoons in the living room next to the spacious updated kitchen with great island offering tons of extra storage in the center of the home this approx 20 yr old mini home has already had all the updates but specifically the roof '24, huge new ramp n deck '25 (and back one getting done now too), drilled well and water softener etc plus underneath skirting winterized n insulated oh and don't forget the double wired garage '19 and 2 baby barn sheds for storage and awesome back fire pit patio all situated on a level 2.5 acres with 2 driveways It's what you've been waiting for call today !
For sale
C$419,000
51 Singer Rd, Gormanville, NS B0N 1P0
3beds
1,296sqft
Mobile Home
Built in 2006
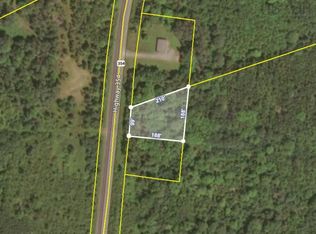
2.5 Acres Lot
$-- Zestimate®
C$323/sqft
C$-- HOA
What's special
Beautiful soaker tubDouble wired garage
- 1 day
- 9
- 0
Zillow last checked:
Listing updated:
Listed by:
Alicia McLearn,
Sutton Group Professional Realty Brokerage
Source: NSAR,MLS®#: 202625020 Originating MLS®#: Nova Scotia Association of REALTORS®
Originating MLS®#: Nova Scotia Association of REALTORS®Facts & features
Interior
Bedrooms & bathrooms
- Bedrooms: 3
- Bathrooms: 2
- Full bathrooms: 2
- Main level bathrooms: 2
- Main level bedrooms: 3
Bedroom
- Level: Main
- Area: 72
- Dimensions: 8 x 9
Bedroom 1
- Level: Main
- Area: 96
- Dimensions: 12 x 8
Bathroom
- Level: Main
- Area: 66
- Dimensions: 11 x 6
Bathroom 1
- Level: Main
- Area: 56
- Dimensions: 7 x 8
Kitchen
- Level: Main
- Area: 240
- Dimensions: 15 x 16
Living room
- Level: Main
- Area: 300
- Dimensions: 15 x 20
Heating
- Baseboard, Heat Pump -Ductless
Cooling
- Ductless
Appliances
- Included: Dishwasher, Dryer - Electric, Washer, Refrigerator, Water Softener, Other
Features
- Ensuite Bath, High Speed Internet, Master Downstairs
- Flooring: Laminate, Vinyl
- Basement: Crawl Space,Unfinished
Interior area
- Total structure area: 1,296
- Total interior livable area: 1,296 sqft
- Finished area above ground: 1,296
Video & virtual tour
Property
Parking
- Total spaces: 2
- Parking features: Detached, Double, Wired, Gravel, Multiple Driveways
- Garage spaces: 2
- Has uncovered spaces: Yes
- Details: Garage Details(Double Wired Garage (2019) And 2 Baby Barns)
Features
- Patio & porch: Deck, Patio
- Has spa: Yes
- Spa features: Bath
Lot
- Size: 2.5 Acres
- Features: Partially Cleared, Hardwood Bush, Partial Landscaped, Level, Wooded, 1 to 2.99 Acres
Details
- Additional structures: Shed(s)
- Parcel number: 45363728
- Lease amount: $0
- Zoning: RU-2
- Other equipment: No Rental Equipment
Construction
Type & style
- Home type: MobileManufactured
- Property subtype: Mobile Home
Materials
- Vinyl Siding
- Foundation: Pillar/Post/Pier
- Roof: Asphalt
Condition
- Year built: 2006
Utilities & green energy
- Sewer: Septic Tank
- Water: Drilled Well, Dug
- Utilities for property: Cable Connected, Electricity Connected, Phone Connected, Electric
Community & HOA
Community
- Features: Golf, Park, Playground, Recreation Center, School Bus Service, Shopping, Place of Worship, Beach
Location
- Region: Gormanville
Financial & listing details
- Price per square foot: C$323/sqft
- Tax assessed value: C$2,025
- Price range: C$419K - C$419K
- Date on market: 10/2/2026
- Ownership: Freehold
- Electric utility on property: Yes
Price history
| Date | Event | Price |
|---|---|---|
| 10/2/2026 | Listed for sale | C$419,000C$323/sqft |
Source:  NSAR #202625020 Report a problem NSAR #202625020 Report a problem | ||
Public tax history
Tax history is unavailable.
Climate risks
Neighborhood: B0N
Nearby schools
GreatSchools rating
No schools nearby
We couldn't find any schools near this home.
Schools provided by the listing agent
- Middle: Hants North Rural High School
- High: Hants North Rural High School
Source: NSAR. This data may not be complete. We recommend contacting the local school district to confirm school assignments for this home.

Similar homes
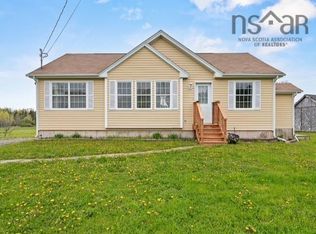
- C$449,9003 bd2 ba1.6k sqft3369 Highway 215, Minasville, NS B0N 1T0For Sale
 MLS ID #202624995, Randell Cain, RE/MAX Nova (Halifax) Brokerage. NSAR
 - C$329,9004 bd1 ba1.2k sqft3335 Highway 236, Riverside Corner, NS B0N 1P0For Sale
 MLS ID #202615153, Alicia McLearn, Sutton Group Professional Realty Brokerage. NSAR
 - C$299,9002 bd1 ba720 sqft69 Mines Rd, East Hants, NS B0N 2N0For Sale
 MLS ID #202625004, Sara Keyes, RE/MAX Nova (Enfield) Brokerage. NSAR
 - C$299,9003 bd1 ba1.2k sqft6016 Highway 354, Kennetcook, NS B0N 1P0For Sale
 MLS ID #202620318, Sara Keyes, RE/MAX Nova (Enfield) Brokerage. NSAR
