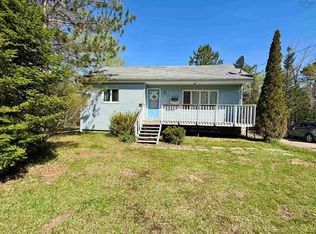
Meticulous 1-year-old 2-bedroom mini home on a spacious, level, private 35,204 sq ft lot with an ICF heated foundation. Inside you'll find neutral finishes throughout, a beautifully appointed kitchen with fridge, stove, dishwasher included, modern lighting, crown moulding, and a bright open-concept living and dining area. The primary bedroom offers an ensuite, and full main-floor laundry area adds everyday convenience. Enjoy a ductless pump that keep things comfortable year-round. Step out the garden doors to a large sun deck built for entertaining, with room for a hot tub, fire table, and plenty of room to gather. Extra-wide gravel driveway with loads of parking, and a cleared, level, tree-lined lot with lots of room to build a garage. Balance of LUX 10 Year New Home Warranty, just move in and enjoy! Perfectly located 14 minutes off Hwy 102 at Enfield Exit 7, 10 minutes from the Elmsdale exit, 15 minutes to the airport, under 30 minutes to Dartmouth Crossing, and 30 minutes to Truro.
For sale
C$489,900
7101 Highway 14, Nine Mile River, NS B2S 2V5
2beds
1,072sqft
Mobile Home
Built in ----
0.81 Acres Lot
$-- Zestimate®
C$457/sqft
C$-- HOA
What's special
Icf heated foundationNeutral finishes throughoutBeautifully appointed kitchenFridge stove dishwasher includedModern lightingCrown mouldingFull main-floor laundry area
- 5 days |
- 20 |
- 1 |
Zillow last checked:
Listing updated:
Listed by:
Michael Doyle,
Assist-2-Sell Homeworks Realty Brokerage
Source: NSAR,MLS®#: 202621131 Originating MLS®#: Nova Scotia Association of REALTORS®
Originating MLS®#: Nova Scotia Association of REALTORS®Facts & features
Interior
Bedrooms & bathrooms
- Bedrooms: 2
- Bathrooms: 2
- Full bathrooms: 2
- Main level bedrooms: 2
Bedroom
- Level: Main
- Area: 138.6
- Dimensions: 12.6 x 11
Kitchen
- Level: Main
- Area: 160
- Dimensions: 16 x 10
Living room
- Level: Main
- Area: 336
- Dimensions: 16 x 21
Heating
- Baseboard, Heat Pump -Ductless
Appliances
- Included: Electric Oven, Dishwasher, Dryer - Electric, Washer, Refrigerator
Features
- High Speed Internet, Master Downstairs
- Flooring: Ceramic Tile, Laminate
- Basement: Crawl Space
Interior area
- Total structure area: 1,072
- Total interior livable area: 1,072 sqft
- Finished area above ground: 1,072
Property
Parking
- Parking features: Gravel
Lot
- Size: 0.81 Acres
- Features: 0.5 to 0.99 Acres
Details
- Parcel number: 45122488
- Lease amount: $0
- Zoning: RU
- Other equipment: No Rental Equipment
Construction
Type & style
- Home type: MobileManufactured
- Property subtype: Mobile Home
Materials
- Vinyl Siding
- Roof: Asphalt
Condition
- New construction: No
Utilities & green energy
- Sewer: Septic Tank
- Water: Dug
- Utilities for property: Electricity Connected, Phone Connected, Electric
Community & HOA
Community
- Features: School Bus Service
Location
- Region: Nine Mile River
Financial & listing details
- Price per square foot: C$457/sqft
- Price range: C$489.9K - C$489.9K
- Date on market: 8/20/2026
- Inclusions: Fridge, Stove, Dishwasher, Washer, Dryer, Blinds, Kitchen Stools
- Ownership: Freehold
- Electric utility on property: Yes
Price history
| Date | Event | Price |
|---|---|---|
| 8/20/2026 | Listed for sale | C$489,900C$457/sqft |
Source:  NSAR #202621131 Report a problem NSAR #202621131 Report a problem | ||
Public tax history
Tax history is unavailable.
Climate risks
Neighborhood: Nine Mile River
Nearby schools
GreatSchools rating
No schools nearby
We couldn't find any schools near this home.
Schools provided by the listing agent
- Middle: Riverside Education Centre
- High: Hants East Rural High School
Source: NSAR. This data may not be complete. We recommend contacting the local school district to confirm school assignments for this home.
- C$310,5003 bd2 ba1.5k sqft36 Beaten Path Way, Nine Mile River, NS B2S0G1Off Market
- C$258,1003 bd1 ba1.5k sqft15 Beaten Path Way, Nine Mile River, NS B2S0G1Off Market
- C$390,5003 bd3 ba1.6k sqft42 Beaten Path Way, Nine Mile River, NS B2S0G1Off Market
- C$292,4003 bd2 ba1.2k sqft48 Beaten Path Way, Nine Mile River, NS B2S0G1Off Market
- C$196,3003 bd1 ba1k sqft1463 Enfield Rd, Nine Mile River, NS B2S2T4Off Market
- C$138,200-- bd-- ba1k sqft12 Hillcrest Ln, Nine Mile River, NS B2S2V2Off Market
- C$319,5002 bd2 ba1.5k sqft1461 Enfield Rd, Nine Mile River, NS B2S2T4Off Market
- C$195,7003 bd1 ba1k sqft1460 Enfield Rd, Nine Mile River, NS B2S2T5Off Market
Similar homes
- C$429,9002 bd1 ba1.2k sqft7427 Highway 14, Nine Mile River, NS B2S 2T9For Sale
 MLS ID #202611527, Lauren Head, Hants Realty Ltd. Brokerage. NSAR
 - C$599,0002 bd2 ba1.1k sqft19 Robyn Dr, East Hants, NS B2S 2T2For Sale
 MLS ID #202617288, Nancy Skinner, RE/MAX Nova Brokerage. NSAR
 - C$399,0002 bd2 ba840 sqft65 Green Road Ext, Lantz, NS B2S 1S3For Sale
 MLS ID #202621058, Brenda Wright, Avalon Realty Brokerage. NSAR
 - C$530,0003 bd2 ba1.4k sqft23 Elmbel Dr, East Hants, NS B2S 2M3For Sale
 MLS ID #202616379, Matthew Ward, Hants Realty Ltd. Brokerage. NSAR
 - C$509,9002 bd1 ba1.2k sqft147 Heritage Way, East Hants, NS B0N 1Z0For SaleMLS ID #202620013, Julie Kells, Engel & Volkers Brokerage. NSAR
- C$539,9003 bd3 ba1.5k sqftOld Guysborough Rd Lot 11, Devon, NS B2T 1K8New ConstructionMLS ID #202620848, Margaret Craig, Engel & Volkers Brokerage. NSAR
- C$499,9002 bd2 ba1.1k sqft83 Maverick Ln, Devon, NS B3T 1X4New ConstructionMLS ID #202617748, Linda Osborne, Engel & Volkers Brokerage. NSAR
- C$489,9003 bd1 ba1.1k sqft82 Nappan Dr, Lower Sackville, NS B4C 2E3For SaleMLS ID #202621499, Brennagh Gaunt, RE/MAX Nova (Halifax) Brokerage. NSAR
- C$519,9993 bd2 ba1.1k sqft273 Meek Arm Trl #52, East Hants, NS B0N 1Z0For SaleMLS ID #202610383, Louise Lorenc, RE/MAX Nova Brokerage. NSAR
- C$399,9002 bd2 ba1k sqft2925 Highway 236, Riverside Corner, NS B0N 1P0New ConstructionMLS ID #202620429, Colin Castle, Hants Realty Ltd. Brokerage. NSAR
- C$474,9003 bd1 ba1.1k sqft110 Long Lake Rd, East Hants, NS B0N 1Z0For SaleMLS ID #202616395, Kenneth MacKeigan, Exit Real Estate Professionals Brokerage. NSAR
- C$519,9003 bd2 ba1.2k sqft110 Old Guysborough Rd, Devon, NS B3T 1W8New ConstructionMLS ID #202619560, Linda Osborne, Engel & Volkers Brokerage. NSAR
- C$519,9003 bd2 ba1.2k sqft110 Old Guysborough Rd, Devon, NS B2T 1K8For SaleEngel & Volkers
- C$429,9002 bd1 ba1k sqft144 Highway 277, Lantz, NS B2S 1T3For SaleMLS ID #202617274, Natasha Head, Hants Realty Ltd. Brokerage. NSAR
- C$479,9004 bd2 ba1.4k sqft688 E Uniacke Rd, Mount Uniacke, NS B0N 1Z0For SaleMLS ID #202606342, Rhonda Parsons, Keller Williams Select Realty Brokerage. NSAR
- C$469,9003 bd2 ba988 sqft37 Lakewood Ct #276, East Uniacke, NS B0J 1Z0New ConstructionMLS ID #202602196, Andy During, RE/MAX Nova Brokerage. NSAR
- C$469,9003 bd2 ba1.4k sqft183 Moore Rd, Antrim, NS B0N 1Y0New ConstructionMLS ID #202619403, Sara Keyes, RE/MAX Nova (Enfield) Brokerage. NSAR
- C$499,9002 bd1 ba1k sqftOld Guysborough Rd Lot A-10, Goffs, NS B2T 1B9New ConstructionMLS ID #202527389, Randy Beal, Sutton Group Professional Realty Brokerage. NSAR
- C$389,9003 bd2 ba1.1k sqft1134 Lake Egmont Rd, Lake Egmont, NS B0N 1Y0For SaleMLS ID #202619277, Randy Beal, Sutton Group Professional Realty Brokerage. NSAR
- C$539,9003 bd2 ba1.2k sqft62 Ronald Ln, East Uniacke, NS B0N 1Z0New ConstructionMLS ID #202606234, Chase Marchand, Engel & Volkers Brokerage. NSAR
