Set on a generous 1.68-acre property in a welcoming neighborhood, this home offers comfortable living with a lot of valuable upgrades. Conveniently located within easy commuting access to highway and airport, this property features a bright, open-concept layout with spacious living room and patio doors leading to a expansive rear deck, complete with hot tub and electric lift-cover gazebo (new 2025). Kitchen is open to the living and dining areas, offering great cupboard & counter space plus walk-in pantry. Three bedrooms include a spacious primary with full ensuite and walk-in closet, while another bedroom also features a walk-in closet. The second full bathroom , laundry area, storage room complete the layout. This home includes heat pump for cosy warmth plus AC in summer, with huge bonus of a Generac for auto power backup peace of mind during power outages. Extensive front and rear decking, an accessible front entry ramp, two storage sheds and beautifully landscaped grounds add to the appeal. Completing this package is the amazing double detached garage w/ two bays, its own heat pump, separate power meter, and finished loft, making this property a true win for the new owner.
For sale
C$499,900
32 Jet Ct, Devon, NS B2T 0N8
3beds
1,200sqft
Mobile Home
Built in 2020
1.68 Acres Lot
$-- Zestimate®
C$417/sqft
C$-- HOA
What's special
Bright open-concept layoutExpansive rear deckHot tubElectric lift-cover gazeboWalk-in pantryLaundry areaStorage room
- 2 days
- 20
- 2
Zillow last checked:
Listing updated:
Listed by:
Karen Sullivan,
Sutton Group Professional Realty Brokerage
Source: NSAR,MLS®#: 202627783 Originating MLS®#: Nova Scotia Association of REALTORS®
Facts & features
Interior
Bedrooms & bathrooms
- Bedrooms: 3
- Bathrooms: 2
- Full bathrooms: 2
- Main level bathrooms: 2
- Main level bedrooms: 3
Bedroom
- Level: Main
- Length: 8.5
Bedroom 1
- Level: Main
- Area: 85.56
- Dimensions: 9.25 x 9.25
Bathroom
- Level: Main
- Area: 0
- Dimensions: 5.33 x 0
Bathroom 1
- Level: Main
- Length: 5.17
Dining room
- Level: Main
Kitchen
- Level: Main
- Area: 228.75
- Dimensions: 15.25 x 15
Living room
- Level: Main
- Area: 186.25
- Dimensions: 12.42 x 15
Heating
- Baseboard, Heat Pump -Ductless
Cooling
- Ductless
Appliances
- Included: Stove, Dishwasher, Dryer - Electric, Washer, Range Hood, Refrigerator
Features
- Ensuite Bath, High Speed Internet, Master Downstairs
- Flooring: Laminate
- Basement: None
Interior area
- Total structure area: 1,200
- Total interior livable area: 1,200 sqft
- Finished area above ground: 1,200
Property
Parking
- Total spaces: 2
- Parking features: Detached, Double, Heated Garage, Wired, Circular Driveway, Multiple Driveways, Paved
- Garage spaces: 2
- Has uncovered spaces: Yes
- Details: Parking Details(Large Paved Circular Driveway), Garage Details(Detached Double Car Garage With Loft 24 X 24. Finished Area 23 X 7'10-Jog (3'9 X 3'10))
Features
- Levels: One
- Stories: 1
- Patio & porch: Deck
Lot
- Size: 1.68 Acres
- Features: Partially Cleared, Landscaped, Partial Landscaped, Level, Rolling Slope, Sloping/Terraced, 1 to 2.99 Acres
Details
- Additional structures: Shed(s)
- Parcel number: 41396748
- Lease amount: $0
- Zoning: MU
- Other equipment: HRV (Heat Rcvry Ventln), Satellite Dish, Heat Pumps Rented, Fuel Tank(s)
Construction
Type & style
- Home type: MobileManufactured
- Property subtype: Mobile Home
Materials
- Vinyl Siding
- Foundation: Pillar/Post/Pier
- Roof: Asphalt
Condition
- Year built: 2020
Utilities & green energy
- Sewer: Septic Tank
- Water: Drilled Well
- Utilities for property: Cable Connected, Electricity Connected, Phone Connected, Electric, Propane
Community & HOA
Community
- Features: Golf
Location
- Region: Devon
Financial & listing details
- Price per square foot: C$417/sqft
- Price range: C$499.9K - C$499.9K
- Date on market: 11/10/2026
- Inclusions: Fridge, Stove, Dw, Washer, Dryer, Hot Tub W/ Lift Cover, Generac, 2 Sheds,
- Exclusions: Wishing Well Outside, Decorative Shelving, Pet Memorial On Lawn
- Ownership: Freehold
- Electric utility on property: Yes
Price history
| Date | Event | Price |
|---|---|---|
| 11/10/2026 | Listed for sale | C$499,900C$417/sqft |
Source:  NSAR #202627783 Report a problem | ||
Public tax history
Tax history is unavailable.
Climate risks
Neighborhood: B2T
Nearby schools
GreatSchools rating
No schools nearby
We couldn't find any schools near this home.
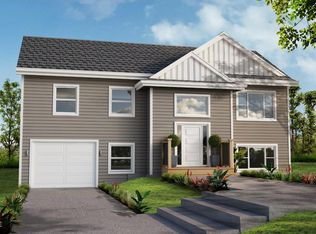
- C$589,9004 bd3 ba2.1k sqft105 Old Guysborough Rd, Devon, NS B3T1X4New Construction
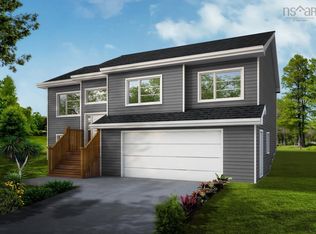
- C$679,9004 bd3 ba2.2k sqftMaverick Ln LOT 111, Devon, NS B3T1X4New Construction
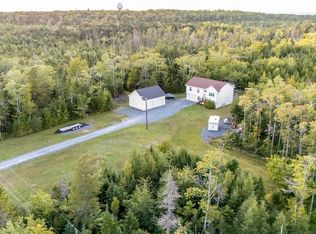
- C$499,9002 bd2 ba1.1k sqft83 Maverick Ln, Devon, NS B3T1X4New Construction

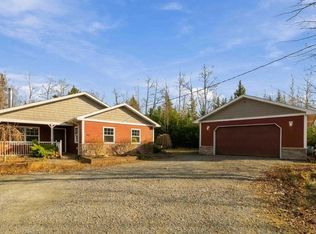
- C$689,9004 bd2 ba1.9k sqft3350 Old Guysborough Rd, Devon, NS B2T1K8For Sale
Similar homes
- C$499,9002 bd2 ba1.1k sqft83 Maverick Ln, Devon, NS B3T 1X4New ConstructionMLS ID #202623690, Linda Osborne, Engel & Volkers Brokerage. NSAR
- C$599,9004 bd2 ba1.2k sqft45 Maud Ln, Enfield, NS B2T 0R6For Sale
 MLS ID #202627305, Joanne Pullin, LPT Realty ULC Brokerage. NSAR
- C$399,9003 bd2 ba1.2k sqft416 Cole Rd, Meaghers Grant, NS B0N 1V0For Sale
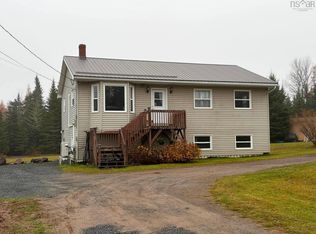 MLS ID #202627638, Colin Castle, Hants Realty Ltd. Brokerage. NSAR
- C$459,9003 bd1 ba1.3k sqft191 Highway 214, Elmsdale, NS B2S 1J1For Sale
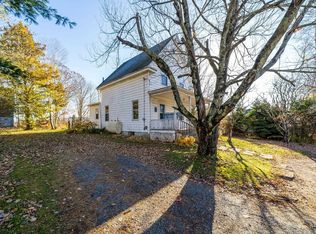 MLS ID #202627510, Sara Keyes, RE/MAX Nova (Enfield) Brokerage. NSAR
