Welcome home to "The Iris," a contemporary split entry home, offering over 2000 sq ft of living space. The main level features an extended front entry with two coat closets, an open concept great room with spacious dinning area and a functional kitchen complete with eat-up island. The primary bedroom features a 3 piece ensuite, while two secondary bedrooms and a full bath complete this level. On the lower level, you'll find a spacious rec room, 4th bedroom, and 4 piece bath and separate laundry room. This home includes a wide variety of standard selections, such as a ductless heat pump and quartz countertops, or can be upgraded to suit any taste. The iris offers the best of both worlds, a peaceful retreat surrounded by nature, with easy access to urban amenities. Located minutes from Airlane Golf Club and Dollar Lake Provincial Park, providing easy access to recreation and nature. Not to mention, just 10 minutes from the Halifax Stanfield International Airport, and 30-minutes from Halifax, making this an ideal location for anyone looking for a rural lifestyle with easy access to the city and amenities. Ramar Homes offers a wide range of lots and home plans to suit every budget. Start planning your custom build today!
New construction
C$589,900
105 Old Guysborough Rd, Devon, NS B3T 1X4
4beds
2,177sqft
Single Family Residence
Built in ----
1.45 Acres Lot
$-- Zestimate®
C$271/sqft
C$-- HOA
What's special
Contemporary split entry homeOpen concept great roomTwo secondary bedroomsSpacious rec roomSeparate laundry roomDuctless heat pumpQuartz countertops
- 48 days
- 10
- 2
Zillow last checked:
Listing updated:
Listed by:
Margaret Craig,
Engel & Volkers Brokerage,
Linda Osborne,
Engel & Volkers
Source: NSAR,MLS®#: 202621607 Originating MLS®#: Nova Scotia Association of REALTORS®
Originating MLS®#: Nova Scotia Association of REALTORS®Facts & features
Interior
Bedrooms & bathrooms
- Bedrooms: 4
- Bathrooms: 3
- Full bathrooms: 3
- Main level bathrooms: 2
- Main level bedrooms: 2
Bedroom
- Level: Main
- Length: 10.2
Bedroom 1
- Level: Lower
- Area: 99.96
- Dimensions: 9.8 x 10.2
Bedroom 2
- Level: Lower
- Area: 131.1
- Dimensions: 9.5 x 13.8
Bathroom
- Level: Main
Bathroom 1
- Level: Main
Bathroom 2
- Level: Lower
Dining room
- Level: Main
- Area: 250.24
- Dimensions: 13.6 x 18.4
Family room
- Level: Lower
- Area: 225.4
- Dimensions: 16.1 x 14
Kitchen
- Level: Main
Living room
- Level: Main
- Area: 194.58
- Dimensions: 13.8 x 14.1
Heating
- Baseboard, Heat Pump -Ductless
Appliances
- Included: None
Features
- Ensuite Bath, High Speed Internet
- Flooring: Laminate, Tile
- Basement: Full,Finished
Interior area
- Total structure area: 2,177
- Total interior livable area: 2,177 sqft
- Finished area above ground: 1,268
Property
Parking
- Total spaces: 1
- Parking features: Single, Built-In, Heated Garage, Wired, Gravel
- Attached garage spaces: 1
- Details: Parking Details(Parking For Multiple Cars, Gravel), Garage Details(Single, Built-In, Wired, Heated)
Features
- Levels: Split Entry
- Patio & porch: Deck
Lot
- Size: 1.45 Acres
- Features: Partially Cleared, Not Landscaped, 1 to 2.99 Acres
Details
- Parcel number: 41535154
- Zoning: RA-1
- Other equipment: HRV (Heat Rcvry Ventln), No Rental Equipment
Construction
Type & style
- Home type: SingleFamily
- Property subtype: Single Family Residence
Materials
- Vinyl Siding
- Roof: Asphalt
Condition
- New Construction,To Be Built
- New construction: Yes
Utilities & green energy
- Sewer: Septic Tank
- Water: Drilled Well
- Utilities for property: Cable Connected, Electricity Connected, Phone Connected, Electric
Community & HOA
Location
- Region: Devon
Financial & listing details
- Price per square foot: C$271/sqft
- Price range: C$589.9K - C$589.9K
- Date on market: 8/26/2026
- Exclusions: Appliances, Landscaping
- Ownership: Freehold
- Electric utility on property: Yes
Price history
| Date | Event | Price |
|---|---|---|
| 8/26/2026 | Listed for sale | C$589,900C$271/sqft |
Source:  NSAR #202621607 Report a problem NSAR #202621607 Report a problem | ||
Public tax history
Tax history is unavailable.
Climate risks
Neighborhood: B3T
Nearby schools
GreatSchools rating
No schools nearby
We couldn't find any schools near this home.
Schools provided by the listing agent
- Elementary: Oldfield Consolidated Elementary School
- Middle: Georges P Vanier Junior High School
- High: Lockview High School
Source: NSAR. This data may not be complete. We recommend contacting the local school district to confirm school assignments for this home.
- C$679,9004 bd3 ba2.2k sqftMaverick Ln LOT 111, Devon, NS B3T1X4New Construction
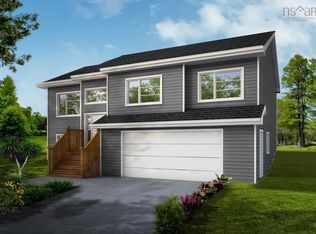
- C$499,9002 bd2 ba1.1k sqft83 Maverick Ln, Devon, NS B3T1X4New Construction

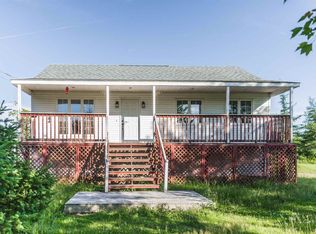
- C$749,9004 bd2 ba1.9k sqft3350 Old Guysborough Rd, Devon, NS B2T1K8For Sale

- C$176,6002 bd1 ba864 sqft2739 Old Guysborough Rd, Goffs, NS B2T1B9Off Market
Similar homes
- C$589,9004 bd3 ba2.1k sqft105 Old Guysborough Rd, Devon, NS B2T 1K8For Sale
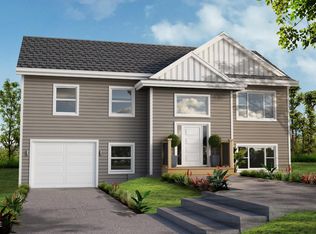 Engel & Volkers
 - C$599,9004 bd3 ba1.9k sqft110 Old Guysborough Rd, Devon, NS B2T 1K8For Sale
 Engel & Volkers
 - C$599,9004 bd3 ba1.9k sqft110 Old Guysborough Rd, Devon, NS B3T 1W8New Construction
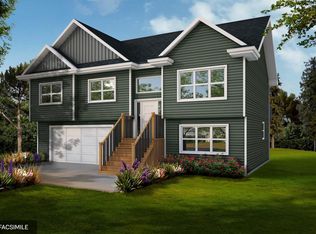 MLS ID #202621714, Linda Osborne, Engel & Volkers Brokerage. NSAR
 - C$819,7704 bd3 ba2.4k sqft46 Rockcliffe Dr, Enfield, NS B2T 0G7New Construction
 MLS ID #202625322, Randy Beal, Sutton Group Professional Realty Brokerage. NSAR
