Welcome to “The Nook” by Citadel Homes — a thoughtfully designed new construction bungalow offering stylish one-level living on a beautiful country lot just steps from Lewis Lake in the peaceful community of Mount Uniacke. This 3-bedroom, 2-bath home offers 1,248 sqft of modern living space with quality craftsmanship and carefully selected finishes throughout. The open-concept layout is complemented by water-resistant Kurobe laminate flooring, upgraded “Lincoln Park” interior doors with black hardware, and an energy-efficient 18,000 BTU heat pump in the main living area for year-round comfort. The stunning kitchen features lacquer shaker cabinetry in Gossamer Grey with a contrasting birch-stained island in Midnight, solid surface countertops, undermount sinks, and sleek black fixtures for a clean contemporary feel. Both bathrooms continue the upscale design with matching finishes, including a black-framed ensuite shower door. Downstairs, the full 8-foot basement is finished to code and offers incredible future potential with two egress windows, a rough-in for a future 3-piece bath, finished birch-stained stairs, and laundry already conveniently located on the lower level. Enjoy morning coffee on the covered front porch while taking in the peaceful surroundings of this sought-after lakeside community. Complete with well and septic services and backed by a 10-Year Atlantic Home Warranty, this home blends modern comfort with country charm just a short drive from Halifax. IGUIDE attached may not be an exact replica. Please confirm with listing agent.
New construction
C$598,900
23 Lakecrest Dr, East Uniacke, NS B0N 0B3
3beds
1,284sqft
Single Family Residence
Built in ----
0.41 Acres Lot
$-- Zestimate®
C$466/sqft
C$-- HOA
What's special
Stylish one-level livingBeautiful country lotQuality craftsmanshipCarefully selected finishes throughoutOpen-concept layoutWater-resistant kurobe laminate flooringStunning kitchen
- 88 days |
- 13 |
- 0 |
Zillow last checked:
Listing updated:
Listed by:
Michael Bebee,
Royal LePage Atlantic Brokerage,
Christine Kennedy,
Royal LePage Atlantic
Source: NSAR,MLS®#: 202612329 Originating MLS®#: Nova Scotia Association of REALTORS®
Originating MLS®#: Nova Scotia Association of REALTORS®Facts & features
Interior
Bedrooms & bathrooms
- Bedrooms: 3
- Bathrooms: 2
- Full bathrooms: 2
- Main level bathrooms: 2
- Main level bedrooms: 3
Bedroom
- Level: Main
- Area: 85.33
- Dimensions: 8 x 10.67
Bedroom 1
- Level: Main
- Area: 106.88
- Dimensions: 9.5 x 11.25
Bathroom
- Level: Main
Bathroom 1
- Level: Main
Dining room
- Level: Main
- Area: 94.42
- Dimensions: 8.58 x 11
Kitchen
- Level: Main
- Area: 105.42
- Dimensions: 9.58 x 11
Living room
- Level: Main
- Area: 185.17
- Dimensions: 16.83 x 11
Heating
- Baseboard, Heat Pump -Ductless
Appliances
- Included: Stove, Dishwasher, Dryer, Washer, Refrigerator
Features
- High Speed Internet, Master Downstairs
- Flooring: Laminate
- Basement: Partially Finished
Interior area
- Total structure area: 1,284
- Total interior livable area: 1,284 sqft
- Finished area above ground: 1,284
Video & virtual tour
Property
Parking
- Total spaces: 2
- Parking features: No Garage, Double, Gravel
Features
- Patio & porch: Deck, Patio
Lot
- Size: 0.41 Acres
- Features: Not Landscaped, Under 0.5 Acres
Details
- Parcel number: 45147048
- Zoning: LR
- Other equipment: Air Exchanger, No Rental Equipment
Construction
Type & style
- Home type: SingleFamily
- Architectural style: Bungalow
- Property subtype: Single Family Residence
Materials
- Vinyl Siding
- Roof: Asphalt
Condition
- New Construction
- New construction: Yes
Utilities & green energy
- Sewer: Septic Tank
- Water: Drilled Well
- Utilities for property: Cable Connected, Electricity Connected, Phone Connected, Electric
Community & HOA
Location
- Region: East Uniacke
Financial & listing details
- Price per square foot: C$466/sqft
- Price range: C$598.9K - C$598.9K
- Date on market: 5/27/2026
- Inclusions: Appliances
- Ownership: Freehold
- Electric utility on property: Yes
Price history
| Date | Event | Price |
|---|---|---|
| 5/27/2026 | Listed for sale | C$598,900C$466/sqft |
Source:  NSAR #202612329 Report a problem NSAR #202612329 Report a problem | ||
Public tax history
Tax history is unavailable.
Climate risks
Neighborhood: B0N
Nearby schools
GreatSchools rating
No schools nearby
We couldn't find any schools near this home.
- C$--4 bd2 ba2k sqft670 E Uniacke Rd, Mount Uniacke, NS B0N1Z0Off Market
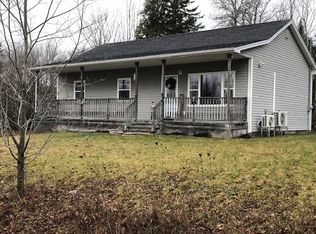
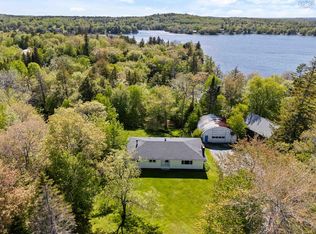
- C$599,0004 bd2 ba2.1k sqft660 Ea St, Uniacke Road, NS B0N1Z0For Sale
- C$479,9004 bd2 ba1.4k sqft688 E Uniacke Rd, Mount Uniacke, NS B0N1Z0For Sale

- C$619,9003 bd2 ba1.9k sqft85 Woodland Park, East Uniacke, NS B0N1Z0For Sale

- C$159,90018 acresLOT Lakecrest Dr, East Hants, NS B0N1Z0Lot/Land
- C$525,0004 bd1 ba2.2k sqft11 Cove Rd, West Hants, NS B0N2R0For Sale
- C$839,0003 bd3 ba2.2k sqft30 Cove Rd, East Hants, NS B0N1Z0For Sale
- C$699,0003 bd2 ba1.4k sqft49 Cove Rd, East Hants, NS B0N1Z0For Sale
Similar homes
- C$549,9004 bd2 ba1.9k sqft217 Lakecrest Dr, East Hants, NS B0N 1Z0For Sale
 MLS ID #202613049, Rhonda Parsons, Keller Williams Select Realty Brokerage. NSAR
 - C$479,9004 bd2 ba1.4k sqft688 E Uniacke Rd, Mount Uniacke, NS B0N 1Z0For SaleMLS ID #202606342, Rhonda Parsons, Keller Williams Select Realty Brokerage. NSAR
- C$699,0003 bd2 ba1.4k sqft49 Cove Rd, East Hants, NS B0N 1Z0For Sale
 MLS ID #202615601, Jen Demmings, Keller Williams Select Realty Brokerage. NSAR
 - C$585,0003 bd2 ba1.5k sqft579 Highway 1, Mount Uniacke, NS B0N 1Z0For Sale
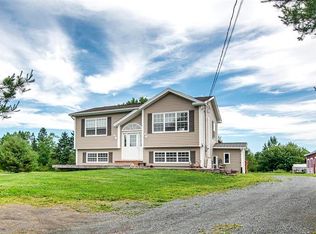 MLS ID #202604630, Darrin Boudreau, RE/MAX Nova (Halifax) Brokerage. NSAR
 - C$599,9953 bd2 ba1.6k sqftHybrid Ln Unit 210, East Uniacke, NS B0N 1Z0New ConstructionMLS ID #202613888, Johnathon Benedict, Royal LePage Atlantic - Valley(Windsor) Brokerage. NSAR
- C$565,0003 bd3 ba1.4k sqft3340 Sackville Dr, Upper Sackville, NS B4E 3C5For SaleMLS ID #202610003, Hailey Millesse, RE/MAX Nova (Halifax) Brokerage. NSAR
- C$474,9003 bd1 ba1.1k sqft110 Long Lake Rd, East Hants, NS B0N 1Z0For SaleMLS ID #202616395, Kenneth MacKeigan, Exit Real Estate Professionals Brokerage. NSAR
- C$649,9003 bd2 ba1.8k sqft224 Tucker Lake Rd, Beaver Bank, NS B4G 1C3For SaleMLS ID #202620937, Sophie Giterman, Easy List Realty Ltd. Brokerage. NSAR
- C$509,9002 bd1 ba1.2k sqft147 Heritage Way, East Hants, NS B0N 1Z0For SaleMLS ID #202620013, Julie Kells, Engel & Volkers Brokerage. NSAR
- C$749,9003 bd2 ba1.3k sqft62 Western Point Ln, East Hants, NS B0N 1Z0For SaleMLS ID #202605507, Matthew Archer, Red Door Realty Brokerage. NSAR
- C$519,9993 bd2 ba1.1k sqft273 Meek Arm Trl #52, East Hants, NS B0N 1Z0For SaleMLS ID #202610383, Louise Lorenc, RE/MAX Nova Brokerage. NSAR
- C$599,0002 bd2 ba1.1k sqft19 Robyn Dr, East Hants, NS B2S 2T2For SaleMLS ID #202617288, Nancy Skinner, RE/MAX Nova Brokerage. NSAR
- C$799,9003 bd2 ba1.6k sqft423 Nature Dr #280, East Uniacke, NS B0N 1Z0New ConstructionMLS ID #202604591, Andy During, RE/MAX Nova Brokerage. NSAR
- C$514,9002 bd2 ba1.1k sqft18 Old Mines Rd, Mount Uniacke, NS B0N 1Z0For SaleMLS ID #202616083, Michelle Gerrior, Royal LePage Anchor Realty Brokerage. NSAR
- C$599,9003 bd3 ba1.8k sqft971 Barr Settlement Rd, East Hants, NS B2S 3B4For SaleMLS ID #202612923, Kelly Major, Exit Realty Metro Brokerage. NSAR
- C$519,9003 bd2 ba1.2k sqft110 Old Guysborough Rd, Devon, NS B3T 1W8New ConstructionMLS ID #202619560, Linda Osborne, Engel & Volkers Brokerage. NSAR
- C$674,0003 bd1 ba1.4k sqft35 Riverside Ln, Enfield, NS B2T 1C8New ConstructionMLS ID #202615462, Shelly Dean, Keller Williams Select Realty Brokerage. NSAR
- C$519,9003 bd2 ba1.2k sqft110 Old Guysborough Rd, Devon, NS B2T 1K8For SaleEngel & Volkers
- C$530,0003 bd2 ba1.4k sqft23 Elmbel Dr, East Hants, NS B2S 2M3For SaleMLS ID #202616379, Matthew Ward, Hants Realty Ltd. Brokerage. NSAR
- C$594,9003 bd4 ba1.7k sqft137 Executive Dr, Middle Sackville, NS B4E 0M5For SaleMLS ID #202619942, Shereef Elkoshairi, Royal LePage Atlantic Brokerage. NSAR
