Welcome to this beautiful semi-detached two-story home, thoughtfully designed with modern finishes and a functional layout to suit today's lifestyle. This beautiful home offers 3 spacious bedrooms, 2 full bathrooms, and 2 convenient half baths, providing plenty of room for families, guests, and everyday living. The bright, open-concept main floor features a stylish modern kitchen complete with quartz countertops, contemporary cabinetry, and generous workspace, flowing seamlessly into the dining and living areas—perfect for entertaining or spending time with family. Enjoy year-round comfort with energy-efficient ductless heat pump that provide both heating and air conditioning throughout the home. The fully finished walkout basement expands your living space with a recreation room, an additional half bath, and direct access to the backyard, making it ideal for family gatherings, a home office, a gym, or a children's play area. Step outside to a spacious backyard, perfect for relaxing, gardening, or hosting summer barbecues. The attached garage offers secure parking and additional storage for added convenience. Combining quality craftsmanship, modern design, and exceptional functionality, this beautiful home is an outstanding opportunity for families, first-time buyers.
For sale
C$594,900
137 Executive Dr, Middle Sackville, NS B4E 0M5
3beds
1,750sqft
Single Family Residence
Built in 2018
4,477 Square Feet Lot
$-- Zestimate®
C$340/sqft
C$-- HOA
What's special
Semi-detached two-story homeModern finishesFunctional layoutBright open-concept main floorStylish modern kitchenQuartz countertopsContemporary cabinetry
- 7 days |
- 10 |
- 0 |
Zillow last checked:
Listing updated:
Listed by:
Shereef Elkoshairi,
Royal LePage Atlantic Brokerage
Source: NSAR,MLS®#: 202619942 Originating MLS®#: Nova Scotia Association of REALTORS®
Originating MLS®#: Nova Scotia Association of REALTORS®Facts & features
Interior
Bedrooms & bathrooms
- Bedrooms: 3
- Bathrooms: 4
- Full bathrooms: 2
- 1/2 bathrooms: 2
- Main level bathrooms: 1
Bedroom
- Level: Second
- Area: 99
- Dimensions: 10 x 9.9
Bedroom 1
- Level: Second
- Area: 99
- Dimensions: 9.9 x 10
Bathroom
- Level: Main
- Area: 38.69
- Dimensions: 7.3 x 5.3
Bathroom 1
- Level: Second
Bathroom 2
- Level: Second
- Area: 42.72
- Dimensions: 8.9 x 4.8
Bathroom 3
- Level: Basement
Dining room
- Level: Main
- Area: 117
- Dimensions: 9 x 13
Kitchen
- Level: Main
- Area: 143.84
- Dimensions: 11.6 x 12.4
Living room
- Level: Main
- Area: 256
- Dimensions: 20 x 12.8
Heating
- Baseboard, Heat Pump -Ductless
Appliances
- Included: None
Features
- Ensuite Bath
- Flooring: Carpet, Laminate, Tile
- Basement: Full,Finished,Walk-Out Access
Interior area
- Total structure area: 1,750
- Total interior livable area: 1,750 sqft
- Finished area above ground: 1,326
Property
Parking
- Total spaces: 2
- Parking features: Built-In, Single, Paved
- Attached garage spaces: 1
- Details: Garage Details(Single)
Features
- Levels: 2 Storey
- Stories: 2
- Patio & porch: Deck
Lot
- Size: 4,477 Square Feet
- Features: Partial Landscaped, Under 0.5 Acres, Near Public Transit
Details
- Parcel number: 41321803
- Zoning: CDD
- Other equipment: HRV (Heat Rcvry Ventln), No Rental Equipment
Construction
Type & style
- Home type: SingleFamily
- Property subtype: Single Family Residence
- Attached to another structure: Yes
Materials
- Vinyl Siding
- Roof: Asphalt
Condition
- New construction: No
- Year built: 2018
Utilities & green energy
- Sewer: Municipal
- Water: Municipal
- Utilities for property: Electricity Connected, Electric
Community & HOA
Community
- Features: Park, Playground, School Bus Service, Shopping
Location
- Region: Middle Sackville
Financial & listing details
- Price per square foot: C$340/sqft
- Tax assessed value: C$266,600
- Price range: C$594.9K - C$594.9K
- Date on market: 8/7/2026
- Ownership: Freehold
- Electric utility on property: Yes
Price history
| Date | Event | Price |
|---|---|---|
| 8/7/2026 | Listed for sale | C$594,900C$340/sqft |
Source:  NSAR #202619942 Report a problem NSAR #202619942 Report a problem | ||
Public tax history
| Year | Property taxes | Tax assessment |
|---|---|---|
| 2019 | -- | C$266,600 |
Climate risks
Neighborhood: B4E
Nearby schools
GreatSchools rating
No schools nearby
We couldn't find any schools near this home.
Schools provided by the listing agent
- Elementary: Harry R Hamilton Elementary School
- Middle: Sackville Heights Junior High School
- High: Millwood High School
Source: NSAR. This data may not be complete. We recommend contacting the local school district to confirm school assignments for this home.
- C$266,600-- bd4 ba1.8k sqft139 Executive Dr, Middle Sackville, NS B4E0M5Off Market
- C$266,600-- bd4 ba1.8k sqft147 Executive Dr, Middle Sackville, NS B4E0M5Off Market
- C$580,0004 bd4 ba2.1k sqft129 Executive Dr, Middle Sackville, NS B4E0M5For Sale
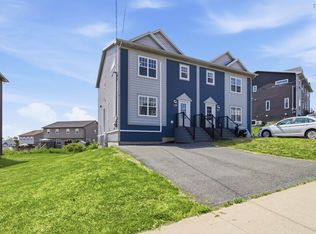
- C$266,600-- bd4 ba1.8k sqft149 Executive Dr, Middle Sackville, NS B4E0M5Off Market
- C$257,800-- bd3 ba1.7k sqft127 Executive Dr, Middle Sackville, NS B4E0M5Off Market
- C$266,600-- bd4 ba1.8k sqft142 Executive Dr, Middle Sackville, NS B4E0L2Off Market
- C$266,600-- bd4 ba1.8k sqft144 Executive Dr, Middle Sackville, NS B4E0L2Off Market
- C$266,600-- bd4 ba1.8k sqft138 Executive Dr, Middle Sackville, NS B4E0L2Off Market
Similar homes
- C$499,9003 bd4 ba1.7k sqft63 Fescue Ct, Halifax, NS B4E 0L7For Sale
 MLS ID #202620567, Britney Berrigan, RE/MAX Nova (Halifax) Brokerage. NSAR
 - C$509,9003 bd4 ba2.2k sqft199 Darlington Dr, Halifax, NS B4E 0H4For Sale
 MLS ID #202614837, Kelly Smith, Exit Realty Metro Brokerage. NSAR
 - C$649,9004 bd4 ba2.5k sqft126 Galloway Dr, Beaver Bank, NS B4G 1B7For Sale
 MLS ID #202618862, John Kenny, Sutton Group Professional Realty Brokerage. NSAR
 - C$675,0004 bd3 ba1.8k sqft115 Lindforest Ct, Halifax, NS B4E 3J2For Sale
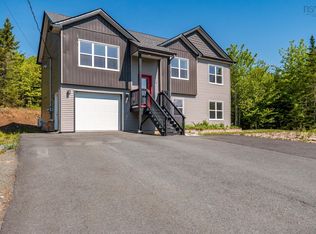 MLS ID #202615091, Jacob Coffin, Engel & Volkers Brokerage. NSAR
 - C$539,9004 bd2 ba2k sqft1036 Old Sackville Rd, Middle Sackville, NS B4E 3A6For SaleMLS ID #202617276, Jatender Sachdev, Exit Realty Specialists Brokerage. NSAR
- C$562,9005 bd2 ba1.9k sqft60 Wilmot St, Lower Sackville, NS B4C 2A8For SaleMLS ID #202620032, Cathy Hughes, Nova Coast Realty Inc. Brokerage. NSAR
- C$479,9003 bd2 ba1.2k sqft51 Bianca Ct, Halifax, NS B4E 3E2For SaleMLS ID #202614209, Roshanak Abbas Nazari, Royal LePage Atlantic Brokerage. NSAR
- C$599,9004 bd4 ba1.9k sqft201 Darner Dr #Da-59, Beaver Bank, NS B4G 0E2New ConstructionMLS ID #202617815, Jacqui Rostek Holder, Royal LePage Atlantic Brokerage. NSAR
- C$565,0003 bd3 ba1.4k sqft3340 Sackville Dr, Upper Sackville, NS B4E 3C5For SaleMLS ID #202610003, Hailey Millesse, RE/MAX Nova (Halifax) Brokerage. NSAR
- C$659,0004 bd4 ba2k sqft2 Christie Ct, Halifax, NS B4A 4C4For SaleMLS ID #202620102, Cait Banks, The Agency Real Estate Brokerage Brokerage. NSAR
- C$724,9004 bd4 ba2.4k sqft96 Candace Ln, Halifax, NS B4B 0W3For SaleMLS ID #202618485, Mark Fainshtein, RE/MAX Nova Brokerage. NSAR
- C$579,9003 bd2 ba1.7k sqft25 Aster Ct, Halifax, NS B3S 1G5For SaleMLS ID #202620130, Glenn Breen, Exit Realty Metro Brokerage. NSAR
- C$498,0003 bd1 ba1.7k sqft15 Ernest Ave, Beaver Bank, NS B4G 1C1For SaleMLS ID #202619767, Sandra Pike, Royal LePage Atlantic Brokerage. NSAR
- C$699,9003 bd4 ba2.1k sqft170 Puncheon Way #Pun-68b, Bedford, NS B4B 2L1New ConstructionMLS ID #202618814, Jacqui Rostek Holder, Royal LePage Atlantic Brokerage. NSAR
- C$649,9003 bd3 ba2.1k sqft41 Wineberry Way, Halifax, NS B4E 0S5For SaleMLS ID #202619466, James Higgs, Parachute Realty Brokerage. NSAR
- C$639,0004 bd2 ba2.5k sqft2132 Waverley Rd, Waverley, NS B2R 1Y9For SaleMLS ID #202618472, Eric Myers, RE/MAX Nova Brokerage. NSAR
- C$519,9004 bd2 ba2k sqft5 Sampson Dr, Lower Sackville, NS B4C 2T7For SaleMLS ID #202604423, Diane Harrison-Slack, Royal LePage Atlantic Brokerage. NSAR
- C$629,9003 bd4 ba2.5k sqft52 Berm St, Herring Cove, NS B3R 0H2New ConstructionMLS ID #202620378, Patrick Stubbert, PLUMB LINE REALTY INC. - 12234 Brokerage. NSAR
- C$630,0003 bd4 ba2k sqft72 Fleetview Dr, Halifax, NS B3M 4W8For SaleMLS ID #202619275, Alice Nguyen, Royal LePage Atlantic (New Minas) Brokerage. NSAR
- C$494,9903 bd2 ba1.3k sqft10 Hayley Ln, Halifax, NS B4G 1A5For SaleMLS ID #202616362, Morgan Worobec, EXP Realty of Canada Inc. Brokerage. NSAR
