This is a really nice bungalow in Sackville with lots of upgrades over the last few years. # bedroom 2 bath main level with a large newer eat-in kitchen with white cabinetry, fridge stove dishwasher, large living room with loads of windows, good sized primary and second and third bedroom. The walkout basement has a 4th bedroom huge Rec room, full 2nd bath with laundry room. The back yard is partially fenced and walkout for a possible 2nd unit this home will be vacant end of March. quick closing possible.
Under contract
C$519,900
5 Sampson Dr, Lower Sackville, NS B4C 2T7
4beds
2,077sqft
Single Family Residence
Built in ----
5,998 Square Feet Lot
$-- Zestimate®
C$250/sqft
C$-- HOA
What's special
Fridge stove dishwasherWalkout basementHuge rec room
- 161 days |
- 33 |
- 2 |
Likely to sell faster than
Zillow last checked:
Listing updated:
Listed by:
Diane Harrison-Slack,
Royal LePage Atlantic Brokerage
Source: NSAR,MLS®#: 202604423 Originating MLS®#: Nova Scotia Association of REALTORS®
Originating MLS®#: Nova Scotia Association of REALTORS®Facts & features
Interior
Bedrooms & bathrooms
- Bedrooms: 4
- Bathrooms: 2
- Full bathrooms: 2
- Main level bathrooms: 1
- Main level bedrooms: 3
Bedroom
- Level: Main
- Area: 88
- Dimensions: 11 x 8
Bedroom 1
- Level: Main
- Area: 64
- Dimensions: 8 x 8
Bedroom 2
- Level: Lower
- Area: 100
- Dimensions: 10 x 10
Bathroom
- Level: Main
- Area: 40
- Dimensions: 8 x 5
Bathroom 1
- Level: Lower
Kitchen
- Level: Main
- Area: 198
- Dimensions: 18 x 11
Living room
- Level: Main
- Area: 165
- Dimensions: 15 x 11
Heating
- Baseboard, Fireplace(s), Heat Pump -Ductless
Appliances
- Included: Stove, Dishwasher, Dryer - Electric, Washer/Dryer, Range Hood, Wine Cooler
- Laundry: Laundry Room
Features
- High Speed Internet, Master Downstairs
- Flooring: Laminate
- Basement: Full,Finished,Walk-Out Access
- Has fireplace: Yes
- Fireplace features: Electric
Interior area
- Total structure area: 2,077
- Total interior livable area: 2,077 sqft
- Finished area above ground: 1,038
Property
Parking
- Parking features: No Garage, Paved
- Details: Parking Details(Paved Parking 2 Cars In Front), Garage Details(No)
Features
- Patio & porch: Deck, Patio
- Fencing: Partial
Lot
- Size: 5,998 Square Feet
- Features: Cleared, Landscaped, Under 0.5 Acres, Near Public Transit
Details
- Parcel number: 00453167
- Zoning: R2
- Other equipment: Air Exchanger, No Rental Equipment
Construction
Type & style
- Home type: SingleFamily
- Architectural style: Bungalow
- Property subtype: Single Family Residence
Materials
- Vinyl Siding
- Roof: Asphalt
Condition
- New construction: No
Utilities & green energy
- Sewer: Municipal
- Water: Municipal
- Utilities for property: Cable Connected, Electricity Connected, Electric
Community & HOA
Community
- Features: Park, Playground, Recreation Center, Shopping, Place of Worship
Location
- Region: Lower Sackville
Financial & listing details
- Price per square foot: C$250/sqft
- Tax assessed value: C$175,100
- Price range: C$519.9K - C$519.9K
- Date on market: 3/12/2026
- Inclusions: Fridge, Stove, Washer, Dryer, Dishwasher
- Ownership: Freehold
- Electric utility on property: Yes
Price history
| Date | Event | Price |
|---|---|---|
| 8/20/2026 | Contingent | C$519,900C$250/sqft |
Source:  NSAR #202604423 Report a problem NSAR #202604423 Report a problem | ||
| 6/19/2026 | Price change | C$519,900-1.9%C$250/sqft |
Source: NSAR #202604423 Report a problem | ||
| 3/31/2026 | Price change | C$529,900-2.8%C$255/sqft |
Source: NSAR #202604423 Report a problem | ||
| 3/20/2026 | Price change | C$544,900-2.7%C$262/sqft |
Source: NSAR #202604423 Report a problem | ||
| 3/12/2026 | Listed for sale | C$559,999C$270/sqft |
Source: NSAR #202604423 Report a problem | ||
Public tax history
| Year | Property taxes | Tax assessment |
|---|---|---|
| 2019 | -- | C$152,200 |
Climate risks
Neighborhood: B4C
Nearby schools
GreatSchools rating
No schools nearby
We couldn't find any schools near this home.
Schools provided by the listing agent
- Elementary: Smokey Drive Elementary School
- Middle: Leslie Thomas Junior High School
- High: Sackville High School
Source: NSAR. This data may not be complete. We recommend contacting the local school district to confirm school assignments for this home.
- C$177,500-- bd1 ba1.5k sqft9 Sampson Dr, Lower Sackville, NS B4C2T7Off Market
- C$181,5003 bd2 ba1.4k sqft1 Sampson Dr, Lower Sackville, NS B4C2T7Off Market
- C$227,9003 bd2 ba1.7k sqft6 Sampson Dr, Lower Sackville, NS B4C3E8Off Market
- C$185,3002 bd2 ba1k sqft13 Sampson Dr, Lower Sackville, NS B4C2T7Off Market
- C$189,200-- bd1 ba1.6k sqft2 Sampson Dr, Lower Sackville, NS B4C3E8Off Market
- C$624,9006 bd-- ba1k sqft10 Sampson Dr, Lower Sackville, NS B4C3E8For Sale
- C$152,5003 bd1 ba1.2k sqft159 Stokil Dr, Lower Sackville, NS B4C2V5Off Market
- C$152,5003 bd1 ba1.2k sqft157 Stokil Dr, Lower Sackville, NS B4C2V5Off Market
Similar homes
- C$499,9004 bd2 ba1.9k sqft43 Candlewood Ln, Lower Sackville, NS B4C 1A6For Sale
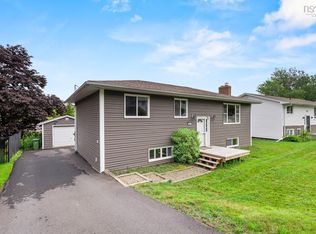 MLS ID #202619427, Glenda White, Exit Realty Metro Brokerage. NSAR
 - C$562,9005 bd2 ba1.9k sqft60 Wilmot St, Lower Sackville, NS B4C 2A8For Sale
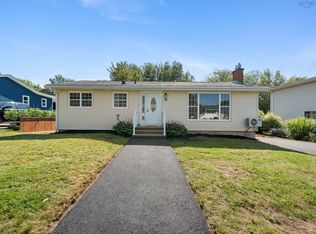 MLS ID #202620032, Cathy Hughes, Nova Coast Realty Inc. Brokerage. NSAR
 - C$569,9005 bd3 ba2.4k sqft430 Beaver Bank Rd, Beaver Bank, NS B4E 1K4For Sale
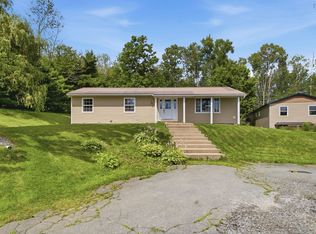 MLS ID #202619718, Senthil Velkumar, RE/MAX Nova Brokerage. NSAR
 - C$519,9003 bd2 ba2.1k sqft38 Ascot Way, Halifax, NS B4E 2J1For Sale
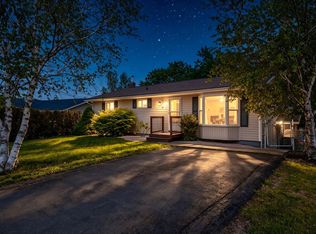 MLS ID #202614170, Lily Dunn, Royal LePage Atlantic Brokerage. NSAR
 - C$539,9004 bd2 ba2k sqft1036 Old Sackville Rd, Middle Sackville, NS B4E 3A6For SaleMLS ID #202617276, Jatender Sachdev, Exit Realty Specialists Brokerage. NSAR
- C$599,9006 bd3 ba2.6k sqft242 Beaver Bank Cross Rd, Halifax, NS B4E 2E3For SaleMLS ID #202620807, Sue Burns, Keller Williams Select Realty Brokerage. NSAR
- C$498,0003 bd1 ba1.7k sqft15 Ernest Ave, Beaver Bank, NS B4G 1C1For SaleMLS ID #202619767, Sandra Pike, Royal LePage Atlantic Brokerage. NSAR
- C$649,9003 bd2 ba1.8k sqft224 Tucker Lake Rd, Beaver Bank, NS B4G 1C3For SaleMLS ID #202620937, Sophie Giterman, Easy List Realty Ltd. Brokerage. NSAR
- C$479,9003 bd2 ba1.2k sqft51 Bianca Ct, Halifax, NS B4E 3E2For SaleMLS ID #202614209, Roshanak Abbas Nazari, Royal LePage Atlantic Brokerage. NSAR
- C$499,9004 bd2 ba1.8k sqft2155 Beaver Bank Rd, Beaver Bank, NS B4G 1E2For SaleMLS ID #202527307, Gail Richard, Results Realty Atlantic Inc. Brokerage. NSAR
- C$604,0004 bd3 ba2.1k sqft2 Woods Ct, Halifax, NS B4G 1C2For SaleMLS ID #202610831, Sandra Pike, Royal LePage Atlantic Brokerage. NSAR
- C$649,9004 bd4 ba2.5k sqft126 Galloway Dr, Beaver Bank, NS B4G 1B7For SaleMLS ID #202618862, John Kenny, Sutton Group Professional Realty Brokerage. NSAR
- C$579,9004 bd2 ba1.7k sqft27 Meadowview Dr, Bedford, NS B4A 2C3For SaleMLS ID #202614438, Nermeen Elkoshairi, Royal LePage Atlantic Brokerage. NSAR
- C$419,9003 bd2 ba1.1k sqft27 Florence Place Ct, Lower Sackville, NS B4C 3X3For SaleMLS ID #202617106, Megan Holwell, Royal LePage Atlantic Brokerage. NSAR
- C$549,9004 bd2 ba1.9k sqft217 Lakecrest Dr, East Hants, NS B0N 1Z0For SaleMLS ID #202613049, Rhonda Parsons, Keller Williams Select Realty Brokerage. NSAR
- C$675,0004 bd3 ba1.8k sqft115 Lindforest Ct, Halifax, NS B4E 3J2For SaleMLS ID #202615091, Jacob Coffin, Engel & Volkers Brokerage. NSAR
- C$565,0003 bd3 ba1.4k sqft3340 Sackville Dr, Upper Sackville, NS B4E 3C5For SaleMLS ID #202610003, Hailey Millesse, RE/MAX Nova (Halifax) Brokerage. NSAR
- C$584,9006 bd3 ba2.4k sqft102 River Ln, Bedford, NS B4A 4J5For SaleMLS ID #202613309, Yogesh Mehta, Keller Williams Select Realty Brokerage. NSAR
- C$449,9003 bd3 ba1.9k sqft600 Rocky Lake Dr, Halifax, NS B4A 2T6For SaleMLS ID #202607760, Shanshan (Aria) Li, Royal LePage Atlantic Brokerage. NSAR
- C$720,0004 bd4 ba2.5k sqft127 Royal Dornoch Dr, Hammonds Plains, NS B4B 1X4For SaleMLS ID #202611215, Don Ranni, Royal LePage Atlantic Brokerage. NSAR
