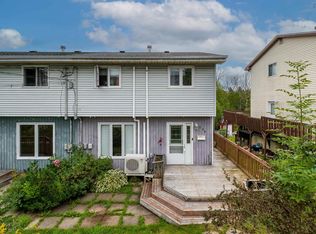
The heat pumps went in in 2021. The roof followed in 2022. The hot water tank is brand new, the main bath is fully renovated, and the back deck has been resurfaced and is ready for the rest of the summer. That is the part most homes at this price cannot say. Nothing major is waiting for you. The main level is open and bright, with a living room measuring 15.2 by 18.11, a kitchen that connects to it, and a convenient half bath. Downstairs is fully finished on a poured concrete foundation, holding all three bedrooms, a separate laundry room, a dedicated storage room, and an updated four-piece bath, set apart from the main living space and quiet at the end of the day. The primary measures 11.6 by 11.6. There is an HRV for air quality, all five appliances stay, and no rental equipment is attached to the property. Outside: a fenced, landscaped lot, a double paved driveway with parking for two, and a 10x20 detached shed. Sycamore Lane Elementary, AJ Smeltzer, and Sackville High are the catchment schools. Parks, transit, shopping, and the rec centre are all close. At 1,134 finished square feet on a quiet, low-traffic court, this is a starter home that does not feel like a compromise.
For sale
C$419,900
27 Florence Place Ct, Lower Sackville, NS B4C 3X3
3beds
1,134sqft
Single Family Residence
Built in 1989
4,739 Square Feet Lot
$-- Zestimate®
C$370/sqft
C$-- HOA
What's special
Convenient half bathSeparate laundry roomDedicated storage roomHrv for air qualityAll five appliances stayFenced landscaped lot
- 46 days |
- 118 |
- 5 |
Zillow last checked:
Listing updated:
Listed by:
Megan Holwell,
Royal LePage Atlantic Brokerage,
Realty Partners,
Royal LePage Atlantic (Dartmouth)
Source: NSAR,MLS®#: 202617106 Originating MLS®#: Nova Scotia Association of REALTORS®
Originating MLS®#: Nova Scotia Association of REALTORS®Facts & features
Interior
Bedrooms & bathrooms
- Bedrooms: 3
- Bathrooms: 2
- Full bathrooms: 1
- 1/2 bathrooms: 1
- Main level bathrooms: 1
Bedroom
- Level: Basement
Bedroom 1
- Level: Basement
Bathroom
- Level: Main
Bathroom 1
- Level: Basement
Dining room
- Level: Main
Kitchen
- Level: Main
Living room
- Level: Main
Heating
- Baseboard, Heat Pump -Ductless
Appliances
- Included: Stove, Dishwasher, Dryer, Washer, Refrigerator
Features
- High Speed Internet
- Flooring: Laminate, Vinyl
- Basement: Full,Finished
Interior area
- Total structure area: 1,134
- Total interior livable area: 1,134 sqft
- Finished area above ground: 577
Video & virtual tour
Property
Parking
- Total spaces: 2
- Parking features: No Garage, Double, Parking Spaces(s), Paved
- Details: Parking Details(Paved Parking For Two Vehicles)
Features
- Levels: Split Entry
- Fencing: Fenced
Lot
- Size: 4,739 Square Feet
- Features: Cleared, Landscaped, Under 0.5 Acres, Near Public Transit
Details
- Additional structures: Shed(s)
- Parcel number: 40454324
- Zoning: R-2
- Other equipment: HRV (Heat Rcvry Ventln), No Rental Equipment
Construction
Type & style
- Home type: SingleFamily
- Property subtype: Single Family Residence
- Attached to another structure: Yes
Materials
- Vinyl Siding
- Roof: Asphalt
Condition
- New construction: No
- Year built: 1989
Utilities & green energy
- Sewer: Municipal
- Water: Municipal
- Utilities for property: Cable Connected, Electricity Connected, Phone Connected, Electric
Community & HOA
Community
- Features: Park, Playground, Recreation Center, School Bus Service, Shopping, Place of Worship
Location
- Region: Lower Sackville
Financial & listing details
- Price per square foot: C$370/sqft
- Price range: C$419.9K - C$419.9K
- Date on market: 7/9/2026
- Inclusions: Fridge, Stove, Washer, Dryer, Dishwasher.
- Ownership: Freehold
- Electric utility on property: Yes
Price history
| Date | Event | Price |
|---|---|---|
| 8/12/2026 | Price change | C$419,900-2.3%C$370/sqft |
Source:  NSAR #202617106 Report a problem NSAR #202617106 Report a problem | ||
| 7/9/2026 | Listed for sale | C$429,900C$379/sqft |
Source: NSAR #202617106 Report a problem | ||
Public tax history
Tax history is unavailable.
Climate risks
Neighborhood: B4C
Nearby schools
GreatSchools rating
No schools nearby
We couldn't find any schools near this home.
Schools provided by the listing agent
- Elementary: Sycamore Lane Elementary School
- Middle: AJ Smeltzer Junior High School
- High: Sackville High School
Source: NSAR. This data may not be complete. We recommend contacting the local school district to confirm school assignments for this home.
- C$191,1002 bd2 ba1.2k sqft210 Kaye St, Lower Sackville, NS B4C1N2Off Market
- C$185,800-- bd2 ba1k sqft216 Kaye St, Lower Sackville, NS B4C1N2Off Market
- C$178,800-- bd1 ba1.4k sqft206 Kaye St, Lower Sackville, NS B4C1N2Off Market
- C$188,300-- bd2 ba1.6k sqft220 Kaye St, Lower Sackville, NS B4C1N2Off Market
- C$197,8003 bd1 ba1.8k sqft202 Kaye St, Lower Sackville, NS B4C1N2Off Market
- C$187,900-- bd1 ba1.7k sqft224 Kaye St, Lower Sackville, NS B4C1N2Off Market
- C$205,300-- bd1 ba1.5k sqft9 Florence St, Lower Sackville, NS B4C1J5Off Market
- C$201,100-- bd2 ba1.8k sqft198 Kaye St, Lower Sackville, NS B4C1N2Off Market
Similar homes
- C$399,9003 bd1 ba1.2k sqft48 Contessa Ct, Lower Sackville, NS B4C 3W4For Sale
 MLS ID #202619912, Dawna Candelora, RE/MAX Nova Brokerage. NSAR
 - C$424,9003 bd2 ba1.2k sqft161 Lakeview Rd, Halifax, NS B4C 4C7For Sale
 MLS ID #202616490, Brenda K Kielbratowski, Keller Williams Select Realty Brokerage. NSAR
 - C$369,9003 bd1 ba1.6k sqft963 Old Sackville Rd, Middle Sackville, NS B4E 1R4For Sale
 MLS ID #202620683, Lisa Purdy, Royal LePage Atlantic Brokerage. NSAR
 - C$479,9003 bd2 ba1.2k sqft51 Bianca Ct, Halifax, NS B4E 3E2For Sale
 MLS ID #202614209, Roshanak Abbas Nazari, Royal LePage Atlantic Brokerage. NSAR
 - C$449,9003 bd2 ba1.6k sqft16 Colonna Pl, Dartmouth, NS B2X 3J3For SaleMLS ID #202621265, Amber Anderson, Viewpoint Realty Services Inc. Brokerage. NSAR
- C$415,0002 bd1 ba750 sqft2324 Beaver Bank Rd, Beaver Bank, NS B4G 1E5For SaleMLS ID #202619489, Allan Thomas, Sutton Group Professional Realty Brokerage. NSAR
- C$624,9006 bd-- ba1k sqft10 Sampson Dr, Lower Sackville, NS B4C 3E8For SaleMLS ID #202621111, John Kenny, Sutton Group Professional Realty Brokerage. NSAR
- C$498,0003 bd1 ba1.7k sqft15 Ernest Ave, Beaver Bank, NS B4G 1C1For SaleMLS ID #202619767, Sandra Pike, Royal LePage Atlantic Brokerage. NSAR
- C$414,9003 bd2 ba1.3k sqft130 Rutledge St, Halifax, NS B4A 1X6For SaleMLS ID #202617218, Talia D'Alessio, Century 21 Optimum Realty Brokerage. NSAR
- C$419,9003 bd2 ba1.1k sqft20 Acorn Rd, Halifax, NS B3P 1G8For SaleMLS ID #202616025, Doug Moxam, Royal LePage Anchor Realty Brokerage. NSAR
- C$389,9002 bd2 ba1.7k sqft2856 Beaver Bank Rd, Halifax, NS B4G 1E6For SaleMLS ID #202615224, Melissa Levy, Exit Realty Town & Country Brokerage. NSAR
- C$469,5003 bd2 ba1.4k sqft176 Miller Lake Rd, Halifax, NS B2T 1J5For SaleMLS ID #202614614, Kim MacLeod, Royal LePage Atlantic (Enfield) Brokerage. NSAR
- C$414,9004 bd2 ba1.3k sqft82 Merrimac Dr, Halifax, NS B2W 4P8For SaleMLS ID #202618568, Alison Hassan, Keller Williams Select Realty Brokerage. NSAR
- C$449,9003 bd1 ba1.1k sqft712 Old Sambro Rd, Halifax, NS B3V 1A2For SaleMLS ID #202619641, Bill Covey, Royal LePage Atlantic Brokerage. NSAR
- C$414,9003 bd2 ba1.4k sqft42 Kaleigh Dr, Eastern Passage, NS B3G 1N3For SaleMLS ID #202619853, Alexandre Tremblay, Century 21 Optimum Realty Brokerage. NSAR
- C$374,9004 bd2 ba1.4k sqft1546 Saint Margarets Bay Rd, Lakeside, NS B3T 1A9For SaleMLS ID #202620453, James Goode, The Agency Real Estate Brokerage Brokerage. NSAR
- C$410,0003 bd2 ba1.5k sqft3 Osborne Ave, Dartmouth, NS B2W 1H7For SaleMLS ID #202618566, Joanne Whalen, Royal LePage Anchor Realty Brokerage. NSAR
- C$429,9003 bd2 ba1.4k sqft70 Thorncrest Ct, Eastern Passage, NS B3G 1N4For SaleMLS ID #202619794, Raman Rai, Harbourside Realty Ltd. Brokerage. NSAR
- C$504,9003 bd2 ba1.6k sqft21 Lewis Dr, Bedford, NS B4B 1C1For SaleMLS ID #202616369, Ellen Merchant, Red Door Realty Brokerage. NSAR
- C$419,5603 bd2 ba1.4k sqft14 Huntingdon Dr, Cole Harbour, NS B2V 1W1For SaleMLS ID #202618403, Shariq Wasi, RE/MAX NOVA (Windsor) Brokerage. NSAR
