Welcome to this charming three-bedroom split-entry home, ideally located at the end of a quiet cul-de-sac. Offering comfort, privacy, and excellent potential, this home is ready for its new owners. The upper level features a bright, open-concept layout with a spacious living room flowing seamlessly into the dining area. Patio doors lead to the back deck, making it easy to enjoy outdoor living and entertain guests. The well-appointed kitchen offers plenty of space for meal preparation, while an additional storage room on this level presents an excellent opportunity to create the second bathroom many buyers are looking for. The lower level is home to three generously sized bedrooms, an updated full bathroom, and a convenient laundry area. Outside, you'll appreciate the private backyard and fully paved driveway. Located in a peaceful family-friendly neighbourhood, this home offers the perfect combination of functionality, comfort, and future potential.
For sale
C$399,900
48 Contessa Ct, Lower Sackville, NS B4C 3W4
3beds
1,280sqft
Single Family Residence
Built in 1990
3,933 Square Feet Lot
$-- Zestimate®
C$312/sqft
C$-- HOA
What's special
Quiet cul-de-sacBright open-concept layoutBack deckWell-appointed kitchenThree generously sized bedroomsConvenient laundry areaPrivate backyard
- 8 hours |
- 14 |
- 0 |
Zillow last checked:
Listing updated:
Listed by:
Dawna Candelora,
RE/MAX Nova Brokerage
Source: NSAR,MLS®#: 202619912 Originating MLS®#: Nova Scotia Association of REALTORS®
Originating MLS®#: Nova Scotia Association of REALTORS®Facts & features
Interior
Bedrooms & bathrooms
- Bedrooms: 3
- Bathrooms: 1
- Full bathrooms: 1
Bedroom
- Level: Lower
- Area: 69.72
- Dimensions: 8.4 x 8.3
Bedroom 1
- Level: Lower
- Area: 112.32
- Dimensions: 10.8 x 10.4
Bathroom
- Level: Lower
- Area: 28.36
- Dimensions: 6.9 x 4.11
Dining room
- Level: Main
- Area: 109.99
- Dimensions: 11.11 x 9.9
Kitchen
- Level: Main
- Area: 89.99
- Dimensions: 11.11 x 8.1
Living room
- Level: Main
- Area: 221.84
- Dimensions: 18.8 x 11.8
Heating
- Baseboard
Appliances
- Included: Stove, Dishwasher, Dryer, Refrigerator
- Laundry: Laundry Room
Features
- High Speed Internet
- Flooring: Carpet, Linoleum, Vinyl
- Basement: Full,Finished
Interior area
- Total structure area: 1,280
- Total interior livable area: 1,280 sqft
- Finished area above ground: 640
Property
Parking
- Parking features: Paved
- Has uncovered spaces: Yes
- Details: Parking Details(Driveway), Garage Details(None)
Features
- Levels: Split Entry
- Patio & porch: Deck
Lot
- Size: 3,933 Square Feet
- Features: Cleared, Landscaped, Under 0.5 Acres, Near Public Transit
Details
- Parcel number: 40556185
- Zoning: R-2
- Other equipment: Air Exchanger, No Rental Equipment
Construction
Type & style
- Home type: SingleFamily
- Property subtype: Single Family Residence
- Attached to another structure: Yes
Materials
- Vinyl Siding
- Roof: Asphalt
Condition
- New construction: No
- Year built: 1990
Utilities & green energy
- Sewer: Municipal
- Water: Municipal
- Utilities for property: Cable Connected, Electricity Connected, Phone Connected, Electric
Community & HOA
Community
- Features: School Bus Service, Shopping, Place of Worship
Location
- Region: Lower Sackville
Financial & listing details
- Price per square foot: C$312/sqft
- Price range: C$399.9K - C$399.9K
- Date on market: 8/7/2026
- Inclusions: Appliances As Is Condition
- Ownership: Freehold
- Electric utility on property: Yes
D
Dawna Candelora
(902) 478-0991
By pressing Contact Agent, you agree that the real estate professional identified above may call/text you about your search, which may involve use of automated means and pre-recorded/artificial voices. You don't need to consent as a condition of buying any property, goods, or services. Message/data rates may apply. You also agree to our Terms of Use. Zillow does not endorse any real estate professionals. We may share information about your recent and future site activity with your agent to help them understand what you're looking for in a home.
Price history
| Date | Event | Price |
|---|---|---|
| 8/7/2026 | Listed for sale | C$399,900C$312/sqft |
Source:  NSAR #202619912 Report a problem NSAR #202619912 Report a problem | ||
Public tax history
Tax history is unavailable.
Climate risks
Neighborhood: B4C
Nearby schools
GreatSchools rating
No schools nearby
We couldn't find any schools near this home.
Schools provided by the listing agent
- Elementary: Hillside Park Elementary School
- Middle: AJ Smeltzer Junior High School
- High: Sackville High School
Source: NSAR. This data may not be complete. We recommend contacting the local school district to confirm school assignments for this home.
- C$162,600-- bd2 ba1.2k sqft78 Sami Dr, Lower Sackville, NS B4C3S8Off Market
- C$162,600-- bd2 ba1.2k sqft76 Sami Dr, Lower Sackville, NS B4C3S8Off Market
- C$165,000-- bd2 ba1.2k sqft80 Sami Dr, Lower Sackville, NS B4C3S8Off Market
- C$173,300-- bd2 ba1.5k sqft82 Sami Dr, Lower Sackville, NS B4C3S8Off Market
- C$161,200-- bd1 ba1.2k sqft74 Sami Dr, Lower Sackville, NS B4C3S8Off Market
- C$186,700-- bd2 ba1.5k sqft72 Sami Dr, Lower Sackville, NS B4C3S8Off Market
- C$173,200-- bd2 ba1.2k sqft84 Sami Dr, Lower Sackville, NS B4C3S8Off Market
- C$162,600-- bd2 ba1.2k sqft86 Sami Dr, Lower Sackville, NS B4C3S8Off Market
Similar homes
- C$419,9993 bd2 ba1k sqft75 Bruce Dr, Lower Sackville, NS B4C 3T8For Sale
 MLS ID #202619972, Daniel Cyr, RE/MAX Nova Brokerage. NSAR
 - C$369,9003 bd1 ba1.3k sqft44 Tillock Dr, Lower Sackville, NS B4C 1K7For Sale
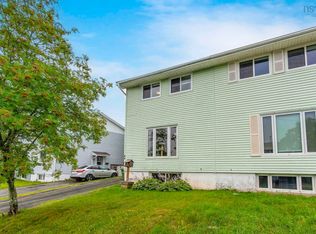 MLS ID #202619467, Amy Seymour, Royal LePage Atlantic (Enfield) Brokerage. NSAR
 - C$379,9003 bd2 ba1.3k sqft456 Windsor Junction Rd, Windsor Junction, NS B2T 1G2For Sale
 MLS ID #202619698, Jeremy Cowan, Exit Realty Metro Brokerage. NSAR
 - C$413,5003 bd2 ba1.7k sqft97 Bruce Dr, Halifax, NS B4C 3V2For Sale
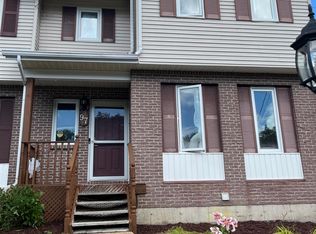 MLS ID #202617329, Daniel Cyr, RE/MAX Nova Brokerage. NSAR
 - C$429,9003 bd2 ba1.1k sqft27 Florence Place Ct, Lower Sackville, NS B4C 3X3For SaleMLS ID #202617106, Megan Holwell, Royal LePage Atlantic Brokerage. NSAR
- C$360,0003 bd1 ba1.1k sqft51 River Ln #303, Halifax, NS B4A 3Y8For SaleMLS ID #202619919, Christina Byrne, Royal LePage Atlantic (Dartmouth) Brokerage. NSAR
- C$424,9003 bd2 ba1.2k sqft161 Lakeview Rd, Halifax, NS B4C 4C7For SaleMLS ID #202616490, Brenda K Kielbratowski, Keller Williams Select Realty Brokerage. NSAR
- C$498,0003 bd1 ba1.7k sqft15 Ernest Ave, Beaver Bank, NS B4G 1C1For SaleMLS ID #202619767, Sandra Pike, Royal LePage Atlantic Brokerage. NSAR
- C$379,9002 bd2 ba1k sqft119 Walker Ave #105, Lower Sackville, NS B4C 0C5For SaleMLS ID #202618931, Lori Hennessey, Royal LePage Anchor Realty (Spryfield) Brokerage. NSAR
- C$399,9002 bd2 ba1.2k sqft119 Walker Ave #404, Halifax, NS B4C 0C5For SaleMLS ID #202612639, Amandeep Bhatia, RE/MAX Nova (Halifax) Brokerage. NSAR
- C$410,0002 bd2 ba1.3k sqft119 Walker Ave #403, Halifax, NS B4C 0C5For SaleMLS ID #202614566, Amandeep Bhatia, RE/MAX Nova (Halifax) Brokerage. NSAR
- C$479,9003 bd2 ba1.5k sqft14 Noria Cres, Halifax, NS B4E 2L9For SaleMLS ID #202619161, Mark Fainshtein, RE/MAX Nova Brokerage. NSAR
- C$349,9002 bd1 ba925 sqft24 Hammonds Plains Rd #211, Halifax, NS B4A 3P3For SaleMLS ID #202619724, Jonathan Lander, RE/MAX Nova (Halifax) Brokerage. NSAR
- C$459,9003 bd1 ba1.1k sqft75 Nordic Cres, Halifax, NS B4C 2E4For SaleMLS ID #202616716, Caine Harrison, RE/MAX Nova (Halifax) Brokerage. NSAR
- C$594,9003 bd4 ba1.7k sqft137 Executive Dr, Middle Sackville, NS B4E 0M5For SaleMLS ID #202619942, Shereef Elkoshairi, Royal LePage Atlantic Brokerage. NSAR
- C$479,9003 bd2 ba1.2k sqft51 Bianca Ct, Halifax, NS B4E 3E2For SaleMLS ID #202614209, Roshanak Abbas Nazari, Royal LePage Atlantic Brokerage. NSAR
- C$479,9004 bd2 ba1.6k sqft27 Judy Ave, Halifax, NS B4E 1A6For SaleMLS ID #202616148, Bruce Patterson, Exit Real Estate Professionals Brokerage. NSAR
- C$399,9003 bd2 ba1.3k sqft61 Nelsons Landing Blvd #614, Halifax, NS B4A 3X3For SaleMLS ID #202609539, Denise MacDonell, Red Door Realty Brokerage. NSAR
- C$399,9003 bd2 ba1.3k sqft61 Nelsons Landing Blvd #507, Halifax, NS B4A 3X3For SaleMLS ID #202617304, Lori Hennessey, Royal LePage Anchor Realty (Spryfield) Brokerage. NSAR
- C$329,9002 bd1 ba877 sqft41 Moirs Mill Rd #311, Bedford, NS B4A 3C4For SaleMLS ID #202619826, Grant Sprague, Keller Williams Select Realty Brokerage. NSAR
