Welcome to 119 Walker Ave, Unit 403 , Corner Unit — where comfort meets convenience. This beautifully finished 2-bedroom, 2-bathroom condo offers modern living with upscale touches throughout. Featuring granite countertops, stainless steel appliances, quality windows and doors, 9-foot ceilings, air conditioning, and an open, bright layout designed for everyday comfort. Enjoy an abundance of natural light from the desirable south-facing exposure, creating a warm and inviting atmosphere all day long. Ideally located close to restaurants, shopping, movie theatres, the hospital, and all major amenities, with an easy commute to Halifax and the airport. making this an excellent opportunity for investors or future homeowners looking to secure a property now and move in later. A stylish, low-maintenance condo in a highly convenient location — don’t miss this opportunity.
For sale
C$410,000
119 Walker Ave #403, Halifax, NS B4C 0C5
2beds
1,340sqft
Condominium
Built in 2015
-- sqft lot
$-- Zestimate®
C$306/sqft
C$494/mo HOA
What's special
Granite countertopsStainless steel appliancesQuality windows and doorsAir conditioningOpen bright layoutAbundance of natural lightDesirable south-facing exposure
- 59 days |
- 19 |
- 0 |
Zillow last checked:
Listing updated:
Listed by:
Amandeep Bhatia,
RE/MAX Nova (Halifax) Brokerage
Source: NSAR,MLS®#: 202614566 Originating MLS®#: Nova Scotia Association of REALTORS®
Originating MLS®#: Nova Scotia Association of REALTORS®Facts & features
Interior
Bedrooms & bathrooms
- Bedrooms: 2
- Bathrooms: 2
- Full bathrooms: 2
- Main level bathrooms: 2
- Main level bedrooms: 2
Bedroom
- Level: Main
- Area: 154.53
- Dimensions: 15.3 x 10.1
Bathroom
- Level: Main
- Area: 44.88
- Dimensions: 8.8 x 5.1
Bathroom 1
- Level: Main
- Area: 40.8
- Dimensions: 8 x 5.1
Dining room
- Level: Main
- Area: 138.88
- Dimensions: 11.11 x 12.5
Kitchen
- Level: Main
- Area: 206.01
- Dimensions: 10.9 x 18.9
Living room
- Level: Main
- Area: 227.95
- Dimensions: 9.7 x 23.5
Heating
- Baseboard, Heat Pump -Ductless
Appliances
- Included: Dishwasher, Dryer, Washer, Range Hood, Refrigerator
- Laundry: In Suite, Laundry Room
Features
- High Speed Internet, Master Downstairs
- Flooring: Ceramic Tile, Laminate
- Basement: Full
Interior area
- Total structure area: 1,340
- Total interior livable area: 1,340 sqft
- Finished area above ground: 1,340
Video & virtual tour
Property
Parking
- Parking features: Attached, Underground, Paved, Assigned
- Has attached garage: Yes
- Details: Garage Details(Underground)
Features
- Exterior features: Balcony
Lot
- Size: 1,341 Square Feet
- Features: Cleared
Details
- Parcel number: 41406158
- Zoning: Condo
- Other equipment: HRV (Heat Rcvry Ventln), No Rental Equipment
Construction
Type & style
- Home type: Condo
- Property subtype: Condominium
- Attached to another structure: Yes
Materials
- Stone, Vinyl Siding
- Roof: Asphalt
Condition
- New construction: No
- Year built: 2015
Utilities & green energy
- Sewer: Municipal
- Water: Municipal
- Utilities for property: Cable Connected, Electricity Connected, Phone Connected, Electric
Community & HOA
HOA
- Has HOA: Yes
- Services included: Parking Spot, Building Maintenance
- HOA fee: C$494 monthly
Location
- Region: Halifax
Financial & listing details
- Price per square foot: C$306/sqft
- Price range: C$410K - C$410K
- Date on market: 6/16/2026
- Ownership: Freehold
- Electric utility on property: Yes
Price history
| Date | Event | Price |
|---|---|---|
| 7/17/2026 | Price change | C$410,000-2.6%C$306/sqft |
Source:  NSAR #202614566 Report a problem NSAR #202614566 Report a problem | ||
| 6/16/2026 | Listed for sale | C$421,000C$314/sqft |
Source: NSAR #202614566 Report a problem | ||
Public tax history
Tax history is unavailable.
Climate risks
Neighborhood: B4C
Nearby schools
GreatSchools rating
No schools nearby
We couldn't find any schools near this home.
Schools provided by the listing agent
- Elementary: Sycamore Lane Elementary School
- Middle: Sackville Heights Junior High School
- High: Sackville High School
Source: NSAR. This data may not be complete. We recommend contacting the local school district to confirm school assignments for this home.
- C$399,9002 bd2 ba1.2k sqft119 Walker Ave #404, Halifax, NS B4C0C5For Sale

- C$379,9002 bd2 ba1k sqft119 Walker Ave #105, Lower Sackville, NS B4C0C5For Sale
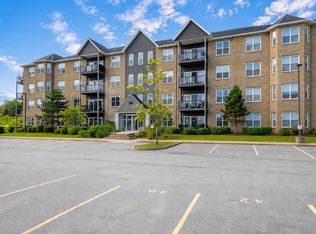
- C$198,8003 bd2 ba1.4k sqft107 Walker Ave, Lower Sackville, NS B4C0A3Off Market
- C$169,6003 bd2 ba772 sqft105 Walker Ave, Lower Sackville, NS B4C0A3Off Market
- C$191,4003 bd2 ba1.4k sqft103 Walker Ave, Lower Sackville, NS B4C0A3Off Market
- C$191,4003 bd2 ba1.4k sqft101 Walker Ave, Lower Sackville, NS B4C0A3Off Market
- C$191,4003 bd2 ba1.4k sqft99 Walker Ave, Lower Sackville, NS B4C0A3Off Market
- C$200,0003 bd2 ba1.4k sqft97 Walker Ave, Lower Sackville, NS B4C0A3Off Market
Similar homes
- C$399,9002 bd2 ba1.2k sqft119 Walker Ave #404, Halifax, NS B4C 0C5For SaleMLS ID #202612639, Amandeep Bhatia, RE/MAX Nova (Halifax) Brokerage. NSAR
- C$379,9002 bd2 ba1k sqft119 Walker Ave #105, Lower Sackville, NS B4C 0C5For SaleMLS ID #202618931, Lori Hennessey, Royal LePage Anchor Realty (Spryfield) Brokerage. NSAR
- C$414,9003 bd2 ba1.3k sqft130 Rutledge St, Halifax, NS B4A 1X6For Sale
 MLS ID #202617218, Talia D'Alessio, Century 21 Optimum Realty Brokerage. NSAR
 - C$399,9003 bd2 ba1.3k sqft61 Nelsons Landing Blvd #507, Halifax, NS B4A 3X3For Sale
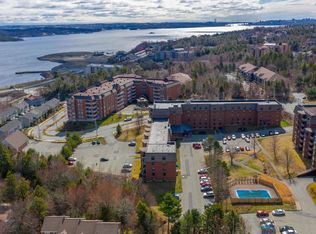 MLS ID #202617304, Lori Hennessey, Royal LePage Anchor Realty (Spryfield) Brokerage. NSAR
 - C$395,0002 bd2 ba1.1k sqft512 Parkland Dr #102, Halifax, NS B3S 1N1For SaleMLS ID #202612367, Siba Saoud, RE/MAX Nova Brokerage. NSAR
- C$399,9003 bd2 ba1.3k sqft61 Nelsons Landing Blvd #614, Halifax, NS B4A 3X3For SaleMLS ID #202609539, Denise MacDonell, Red Door Realty Brokerage. NSAR
- C$499,9003 bd4 ba1.7k sqft63 Fescue Ct, Halifax, NS B4E 0L7For SaleMLS ID #202620567, Britney Berrigan, RE/MAX Nova (Halifax) Brokerage. NSAR
- C$360,0003 bd1 ba1.1k sqft51 River Ln #303, Halifax, NS B4A 3Y8For SaleMLS ID #202619919, Christina Byrne, Royal LePage Atlantic (Dartmouth) Brokerage. NSAR
- C$575,0002 bd2 ba1.2k sqft99 Waterfront Dr #802, Halifax, NS B4A 4K5For SaleMLS ID #202620449, Jacqui Rostek Holder, Royal LePage Atlantic Brokerage. NSAR
- C$474,9002 bd2 ba1.2k sqft2 Lake Dr #301, Halifax, NS B4A 4H7For SaleMLS ID #202615087, Melissa Berry, RE/MAX Nova (Halifax) Brokerage. NSAR
- C$499,9004 bd2 ba1.9k sqft43 Candlewood Ln, Lower Sackville, NS B4C 1A6For SaleMLS ID #202619427, Glenda White, Exit Realty Metro Brokerage. NSAR
- C$414,9992 bd2 ba1.2k sqft60 Walter Havill Dr #701, Halifax, NS B3N 0A9For SaleMLS ID #202619011, Cherie Dufour-Sooley, Keller Williams Select Realty Brokerage. NSAR
- C$349,9002 bd1 ba925 sqft24 Hammonds Plains Rd #211, Halifax, NS B4A 3P3For SaleMLS ID #202619724, Jonathan Lander, RE/MAX Nova (Halifax) Brokerage. NSAR
- C$329,9002 bd1 ba877 sqft41 Moirs Mill Rd #311, Bedford, NS B4A 3C4For SaleMLS ID #202619826, Grant Sprague, Keller Williams Select Realty Brokerage. NSAR
- C$445,0002 bd2 ba1.2k sqft60 Walter Havill Dr #811, Halifax, NS B3N 0A9For SaleMLS ID #202618996, Hailey Millesse, RE/MAX Nova (Halifax) Brokerage. NSAR
- C$339,9002 bd2 ba1k sqft61 Nelsons Landing Blvd #312, Halifax, NS B4A 3X3For SaleMLS ID #202606848, Christeen Chiasson, Keller Williams Select Realty Brokerage. NSAR
- C$562,9005 bd2 ba1.9k sqft60 Wilmot St, Lower Sackville, NS B4C 2A8For SaleMLS ID #202620032, Cathy Hughes, Nova Coast Realty Inc. Brokerage. NSAR
- C$389,0001 bd1 ba930 sqft2 Lake Dr #407, Halifax, NS B4A 4H7For SaleMLS ID #202610553, Kimberly Dempsey, Royal LePage Atlantic Brokerage. NSAR
- C$399,9002 bd2 ba1.1k sqft12 Spinnaker Dr #401, Halifax, NS B3N 3A8For SaleMLS ID #202614419, Nancy Skinner, RE/MAX Nova Brokerage. NSAR
- C$495,0002 bd2 ba1.2k sqft116 Larry Uteck Blvd #207, Halifax, NS B3M 4Y1For SaleMLS ID #202618594, Jessica Lin, Royal LePage Atlantic Brokerage. NSAR
