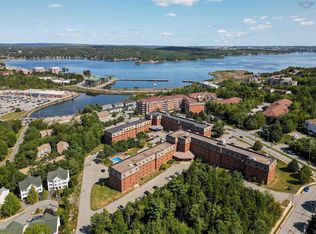
Set along the shores of Papermill Lake, this rare 1-bedroom condo in Casa Bonavista offers a lifestyle that is hard to find in Bedford at this price point. With Papermill Lake Beach Park and a scenic trail just outside your door, everyday living here feels connected to both nature and community. Spend your summers swimming or paddling on the lake, enjoy morning walks along the water, and take in peaceful lake views from your private balcony and living spaces. Inside, the bright and functional layout features a white kitchen with island seating, an open dining area with a beautiful Murphy bed included in the purchase, and the convenience of in-suite laundry and additional storage. Residents of Casa Bonavista enjoy underground parking and access to excellent building amenities including an exercise room, library, common room, and car wash station. Perfectly located just minutes from grocery stores, cafés, restaurants, transit, and everyday essentials, this is an exceptional opportunity to enjoy low-maintenance living in one of Bedford’s most sought-after communities.
For sale
C$389,000
2 Lake Dr #407, Halifax, NS B4A 4H7
1beds
930sqft
Condominium
Built in 1998
-- sqft lot
$-- Zestimate®
C$418/sqft
C$597/mo HOA
What's special
Bright and functional layoutOpen dining areaIn-suite laundryAdditional storage
- 78 days |
- 16 |
- 2 |
Zillow last checked:
Listing updated:
Listed by:
Kimberly Dempsey,
Royal LePage Atlantic Brokerage,
Melanie Leblanc,
Royal LePage Atlantic
Source: NSAR,MLS®#: 202610553 Originating MLS®#: Nova Scotia Association of REALTORS®
Originating MLS®#: Nova Scotia Association of REALTORS®Facts & features
Interior
Bedrooms & bathrooms
- Bedrooms: 1
- Bathrooms: 1
- Full bathrooms: 1
- Main level bathrooms: 1
- Main level bedrooms: 1
Bedroom
- Level: Main
- Area: 119.3
- Dimensions: 13.11 x 9.1
Bathroom
- Level: Main
- Area: 49.2
- Dimensions: 12 x 4.1
Dining room
- Level: Main
- Area: 145.92
- Dimensions: 15.2 x 9.6
Kitchen
- Level: Main
- Area: 120
- Dimensions: 10 x 12
Living room
- Level: Main
- Area: 186.03
- Dimensions: 11.7 x 15.9
Heating
- Baseboard, Hot Water
Appliances
- Included: Cooktop, Oven, Stove, Dishwasher, Washer/Dryer, Range Hood, Refrigerator
- Laundry: In Suite
Features
- Elevator, High Speed Internet, Master Downstairs
- Flooring: Ceramic Tile, Laminate, Tile
- Basement: None
Interior area
- Total structure area: 930
- Total interior livable area: 930 sqft
- Finished area above ground: 930
Video & virtual tour
Property
Parking
- Total spaces: 1
- Parking features: Heated Garage, Underground, Parking Spaces(s), Paved, Assigned
- Has garage: Yes
- Details: Parking Details(Parking Space, Paved), Garage Details(Underground, Heated)
Features
- Patio & porch: Deck
- Exterior features: Balcony
- Has view: Yes
- View description: Lake
- Has water view: Yes
- Water view: Lake
Lot
- Features: Landscaped, Near Public Transit
Details
- Parcel number: 40803926
- Zoning: RCDD
- Other equipment: No Rental Equipment
Construction
Type & style
- Home type: Condo
- Property subtype: Condominium
- Attached to another structure: Yes
Materials
- Brick, Wood Siding
- Roof: Asphalt
Condition
- New construction: No
- Year built: 1998
Utilities & green energy
- Sewer: Municipal
- Water: Municipal
- Utilities for property: Cable Connected, Electricity Connected, Natural Gas Connected, Phone Connected, Natural Gas
Community & HOA
Community
- Features: Park
HOA
- Has HOA: Yes
- Services included: Heat, Hot Water, Parking, Storage, Gym
- HOA fee: C$597 monthly
Location
- Region: Halifax
Financial & listing details
- Price per square foot: C$418/sqft
- Price range: C$389K - C$389K
- Date on market: 5/12/2026
- Inclusions: Appliances, Bathroom Mirrors, Window Treatments, Murphy Bed
- Ownership: Freehold
- Electric utility on property: Yes
Kimberly Dempsey
Kimberly Dempsey
(902) 410-8566
By pressing Contact Agent, you agree that the real estate professional identified above may call/text you about your search, which may involve use of automated means and pre-recorded/artificial voices. You don't need to consent as a condition of buying any property, goods, or services. Message/data rates may apply. You also agree to our Terms of Use. Zillow does not endorse any real estate professionals. We may share information about your recent and future site activity with your agent to help them understand what you're looking for in a home.
Price history
| Date | Event | Price |
|---|---|---|
| 7/24/2026 | Listed for sale | C$389,000C$418/sqft |
Source:  NSAR #202610553 Report a problem NSAR #202610553 Report a problem | ||
| 7/22/2026 | Contingent | C$389,000C$418/sqft |
Source: NSAR #202610553 Report a problem | ||
| 6/25/2026 | Price change | C$389,000-1.5%C$418/sqft |
Source: NSAR #202610553 Report a problem | ||
| 5/12/2026 | Listed for sale | C$395,000C$425/sqft |
Source: NSAR #202610553 Report a problem | ||
Public tax history
Tax history is unavailable.
Climate risks
Neighborhood: B4A
Nearby schools
GreatSchools rating
No schools nearby
We couldn't find any schools near this home.
Schools provided by the listing agent
- Elementary: Bedford South School
- Middle: Rocky Lake Junior High School
- High: Charles P Allen High School
Source: NSAR. This data may not be complete. We recommend contacting the local school district to confirm school assignments for this home.
- C$474,9002 bd2 ba1.2k sqft2 Lake Dr #301, Halifax, NS B4A4H7For Sale

- C$471,9003 bd3 ba2.6k sqft7 Lake Dr, Bedford, NS B4A1J1Off Market
- C$475,2004 bd4 ba2.8k sqft17 Lake Dr, Bedford, NS B4A1J1Off Market
- C$403,5004 bd3 ba2k sqft21 Lake Dr, Bedford, NS B4A1J1Off Market
- C$418,3003 bd3 ba2.5k sqft27 Lake Dr, Bedford, NS B4A1J1Off Market
- C$526,6004 bd4 ba3.3k sqft31 Lake Dr, Bedford, NS B4A1J1Off Market
- C$--3 bd1 ba1k sqft13 Glen Moir Ter #1473604, Halifax, NS B4A1J4Off Market
- C$--2 bd1 ba895 sqft13 Glen Moir Ter #1460469, Halifax, NS B4A1J4Off Market
Similar homes
- C$414,9002 bd2 ba1.1k sqft211 Hammonds Plains Rd #107, Halifax, NS B4A 4E1For Sale
 MLS ID #202611131, Siba Saoud, RE/MAX Nova Brokerage. NSAR
 - C$474,9002 bd2 ba1.2k sqft2 Lake Dr #301, Halifax, NS B4A 4H7For SaleMLS ID #202615087, Melissa Berry, RE/MAX Nova (Halifax) Brokerage. NSAR
- C$434,9002 bd2 ba1.1k sqft211 Hammonds Plains Rd #406, Halifax, NS B4A 4E1For Sale
 MLS ID #202611931, Jake Hubbard, Viewpoint Realty Services Inc. Brokerage. NSAR
 - C$399,9003 bd2 ba1.3k sqft61 Nelsons Landing Blvd #614, Halifax, NS B4A 3X3For Sale
 MLS ID #202609539, Denise MacDonell, Red Door Realty Brokerage. NSAR
 - C$399,9003 bd2 ba1.3k sqft61 Nelsons Landing Blvd #507, Halifax, NS B4A 3X3For SaleMLS ID #202617304, Lori Hennessey, Royal LePage Anchor Realty (Spryfield) Brokerage. NSAR
- C$359,9002 bd2 ba1k sqft61 Nelsons Landing Blvd #408, Halifax, NS B4A 3X3For SaleMLS ID #202613316, Santiago Salgueiro, Viewpoint Realty Services Inc. Brokerage. NSAR
- C$345,0002 bd2 ba1k sqft61 Nelsons Landing Blvd #312, Halifax, NS B4A 3X3For SaleMLS ID #202606848, Christeen Chiasson, Keller Williams Select Realty Brokerage. NSAR
- C$329,9002 bd1 ba871 sqft41 Moirs Mill Rd #4, Halifax, NS B4A 3C4For SaleMLS ID #202612365, Andrea AuCoin, Exit Realty Metro Brokerage. NSAR
- C$359,9002 bd2 ba1k sqft203 Ross St #105, Halifax, NS B3M 3Z2For SaleMLS ID #202617876, Natalie Muise, RE/MAX Nova (Halifax) Brokerage. NSAR
- C$425,0003 bd2 ba1.3k sqft130 Rutledge St, Halifax, NS B4A 1X6For SaleMLS ID #202617218, Talia D'Alessio, Century 21 Optimum Realty Brokerage. NSAR
- C$395,0002 bd2 ba1.1k sqft512 Parkland Dr #102, Halifax, NS B3S 1N1For SaleMLS ID #202612367, Siba Saoud, RE/MAX Nova Brokerage. NSAR
- C$354,9002 bd1 ba890 sqft93 Kearney Lake Rd #409, Halifax, NS B3M 4E7For SaleMLS ID #202616275, Olivia Bryant, Sotheby's International Realty Canada Brokerage. NSAR
- C$399,9002 bd2 ba1.2k sqft119 Walker Ave #404, Halifax, NS B4C 0C5For SaleMLS ID #202612639, Amandeep Bhatia, RE/MAX Nova (Halifax) Brokerage. NSAR
- C$525,0002 bd2 ba1.3k sqft99 Waterfront Dr #106, Halifax, NS B4A 4K5For SaleMLS ID #202605519, Kellyn McMullen, Engel & Volkers (Chester) Brokerage. NSAR
- C$289,9002 bd1 ba989 sqft174 Rutledge St Unit 109, Halifax, NS B4A 1X6For SaleMLS ID #202610016, Sandra Pike, Royal LePage Atlantic Brokerage. NSAR
- C$410,0002 bd2 ba1.3k sqft119 Walker Ave #403, Halifax, NS B4C 0C5For SaleMLS ID #202614566, Amandeep Bhatia, RE/MAX Nova (Halifax) Brokerage. NSAR
- C$575,0002 bd2 ba1.2k sqft99 Waterfront Dr #802, Halifax, NS B4A 4K5For SaleMLS ID #202611247, Jacqui Rostek Holder, Royal LePage Atlantic Brokerage. NSAR
- C$419,0002 bd2 ba1.2k sqft512 Parkland Dr #306, Halifax, NS B3S 1N1For SaleMLS ID #202610562, Kaitlin Angus, Sotheby's International Realty Canada Brokerage. NSAR
- C$342,0002 bd1 ba900 sqft93 Kearney Lake Rd #303, Halifax, NS B3M 4E7For SaleMLS ID #202604858, Graham Coade, Sutton Group Professional Realty Brokerage. NSAR
- C$389,9002 bd2 ba1.1k sqft12 Spinnaker Dr #307, Halifax, NS B3N 3A8For SaleMLS ID #202604841, Ryan Harrison, Blueberry Commercial Real Estate Limited Brokerage. NSAR
