Welcome to easy, condo living in this bright and beautifully maintained third-floor unit offering over 1,200 square feet of thoughtfully designed space. With two bedrooms, two bathrooms, and an ideal layout that places each bedroom and bath on opposite sides of the condo. Filled with natural light, the spacious interior features generous principal rooms and an inviting open feel throughout. The unit also includes two private balconies, underground parking, and a dedicated storage locker, offering excellent functionality and additional storage space. The building offer ammonites such as a fitness centre, hot tub, and social room for residents to enjoy, adding everyday convenience and a sense of community to the property. A wonderful opportunity for anyone seeking comfort, convenience, and community in a spacious and charming condo setting.
For sale
C$419,000
512 Parkland Dr #306, Halifax, NS B3S 1N1
2beds
1,266sqft
Condominium
Built in 24
-- sqft lot
$-- Zestimate®
C$331/sqft
C$782/mo HOA
What's special
Two bedroomsTwo bathroomsFilled with natural lightInviting open feel throughoutTwo private balconies
- 107 days |
- 33 |
- 0 |
Zillow last checked:
Listing updated:
Listed by:
Kaitlin Angus,
Sotheby's International Realty Canada Brokerage
Source: NSAR,MLS®#: 202610562 Originating MLS®#: Nova Scotia Association of REALTORS®
Originating MLS®#: Nova Scotia Association of REALTORS®Facts & features
Interior
Bedrooms & bathrooms
- Bedrooms: 2
- Bathrooms: 2
- Full bathrooms: 2
- Main level bathrooms: 2
- Main level bedrooms: 2
Bedroom
- Level: Main
- Area: 143.75
- Dimensions: 11.5 x 12.5
Bedroom 1
- Level: Main
- Area: 150
- Dimensions: 12 x 12.5
Bathroom
- Level: Main
- Area: 40
- Dimensions: 5 x 8
Bathroom 1
- Level: Main
- Area: 40
- Dimensions: 5 x 8
Dining room
- Level: Main
- Area: 110
- Dimensions: 10 x 11
Kitchen
- Level: Main
Living room
- Level: Main
- Area: 266
- Dimensions: 14 x 19
Heating
- Baseboard, Furnace
Appliances
- Laundry: In Suite
Features
- High Speed Internet, Master Downstairs
- Flooring: Carpet, Tile
- Basement: None
Interior area
- Total structure area: 1,266
- Total interior livable area: 1,266 sqft
- Finished area above ground: 1,266
Property
Parking
- Total spaces: 1
- Parking features: Heated Garage, Underground, Assigned
- Has garage: Yes
- Details: Parking Details(One Underground Parking Space.), Garage Details(Indoor, Underground Garage.)
Details
- Parcel number: 41060906
- Zoning: RES
- Other equipment: No Rental Equipment
Construction
Type & style
- Home type: Condo
- Property subtype: Condominium
- Attached to another structure: Yes
Materials
- Roof: Asphalt
Condition
- New construction: No
- Year built: 24
Utilities & green energy
- Sewer: Municipal
- Water: Municipal
- Utilities for property: Cable Connected, Electricity Connected, Natural Gas Connected, Phone Connected, Natural Gas
Community & HOA
HOA
- Has HOA: Yes
- Services included: Live In Superintendent, Common Areas, Maintenance, Heat, Hot Water.
- HOA fee: C$782 monthly
Location
- Region: Halifax
Financial & listing details
- Price per square foot: C$331/sqft
- Price range: C$419K - C$419K
- Date on market: 5/12/2026
- Inclusions: Fireplace
- Ownership: Freehold
- Electric utility on property: Yes
Price history
| Date | Event | Price |
|---|---|---|
| 5/12/2026 | Listed for sale | C$419,000C$331/sqft |
Source:  NSAR #202610562 Report a problem NSAR #202610562 Report a problem | ||
Public tax history
Tax history is unavailable.
Climate risks
Neighborhood: B3S
Nearby schools
GreatSchools rating
No schools nearby
We couldn't find any schools near this home.
Schools provided by the listing agent
- Elementary: Park West School
- Middle: Fairview Junior High School
- High: Halifax West High School
Source: NSAR. This data may not be complete. We recommend contacting the local school district to confirm school assignments for this home.
- C$395,0002 bd2 ba1.1k sqft512 Parkland Dr #102, Halifax, NS B3S1N1For Sale

- C$331,1003 bd4 ba2.1k sqft548 Parkland Dr, Halifax, NS B3S1S6Off Market
- C$331,1003 bd4 ba2.1k sqft550 Parkland Dr, Halifax, NS B3S1S6Off Market
- C$336,8003 bd4 ba2.1k sqft554 Parkland Dr, Halifax, NS B3S1S6Off Market
- C$331,2003 bd4 ba2.1k sqft556 Parkland Dr, Halifax, NS B3S1S6Off Market
- C$599,9003 bd4 ba2.4k sqft560 Parkland Dr, Halifax, NS B3S1S6For Sale
- C$331,2003 bd4 ba2.1k sqft562 Parkland Dr, Halifax, NS B3S1S6Off Market
- C$315,4004 bd4 ba2.2k sqft1 Heathside Cres, Halifax, NS B3S1G3Off Market
Similar homes
- C$395,0002 bd2 ba1.1k sqft512 Parkland Dr #102, Halifax, NS B3S 1N1For SaleMLS ID #202612367, Siba Saoud, RE/MAX Nova Brokerage. NSAR
- C$389,0002 bd1 ba937 sqft93 Kearney Lake Rd #305, Halifax, NS B3M 4E7For Sale
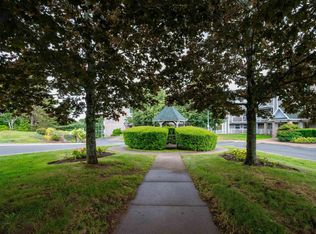 MLS ID #202621486, Matthew Trask, Century 21 Trident Realty Ltd. Brokerage. NSAR
 - C$324,9002 bd1 ba991 sqft30 Attenborough Ct #301, Halifax, NS B3M 3V7For Sale
 MLS ID #202620586, Ross LeBlanc, Harbourside Realty Ltd. Brokerage. NSAR
 - C$349,9002 bd2 ba1k sqft15 Knightsridge Dr #201, Halifax, NS B3M 3S9For Sale
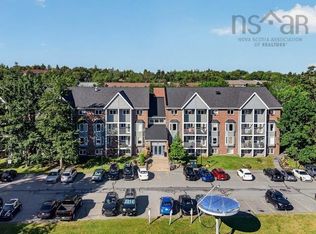 MLS ID #202620809, Bonnie Hutchins, RE/MAX Nova (Halifax) Brokerage. NSAR
 - C$399,9003 bd2 ba1.6k sqft7 Forestside Cres, Halifax, NS B3M 1M5For SaleMLS ID #202619605, Richa Ledingham, Exit Realty Metro Brokerage. NSAR
- C$379,9003 bd2 ba1.5k sqft98 Forestside Cres, Halifax, NS B3M 1M4For SaleMLS ID #202620638, Tami James, Sutton Group Professional Realty Brokerage. NSAR
- C$399,9002 bd2 ba1.3k sqft45 Vimy Ave #1014, Halifax, NS B3M 4C5For SaleMLS ID #202610894, Lorena MacDonald, Harbourside Realty Ltd. Brokerage. NSAR
- C$439,9002 bd2 ba1k sqft85 Spinnaker Dr #206, Halifax, NS B3N 3E3For SaleMLS ID #202619580, Cait Banks, The Agency Real Estate Brokerage Brokerage. NSAR
- C$409,9002 bd2 ba1.2k sqft60 Walter Havill Dr #701, Halifax, NS B3N 0A9For SaleMLS ID #202619011, Cherie Dufour-Sooley, Keller Williams Select Realty Brokerage. NSAR
- C$519,9002 bd2 ba1.4k sqft202 Walter Havil Dr #410, Halifax, NS B3N 3M4For SaleMLS ID #202610581, David Yang, RE/MAX Nova (Halifax) Brokerage. NSAR
- C$414,9003 bd2 ba1.3k sqft130 Rutledge St, Halifax, NS B4A 1X6For SaleMLS ID #202617218, Talia D'Alessio, Century 21 Optimum Realty Brokerage. NSAR
- C$337,9002 bd2 ba1.1k sqft15 Knightsridge Dr #303, Halifax, NS B3M 3S9For SaleMLS ID #202614999, Cheryl Cook, RE/MAX Nova (Halifax) Brokerage. NSAR
- C$305,0002 bd2 ba1.1k sqft15 Langbrae Dr Unit 303, Halifax, NS B3M 3W5For SaleMLS ID #202619772, Tim Cleary, Viewpoint Realty Services Inc. Brokerage. NSAR
- C$445,0002 bd2 ba1.2k sqft60 Walter Havill Dr #811, Halifax, NS B3N 0A9For SaleMLS ID #202618996, Hailey Millesse, RE/MAX Nova (Halifax) Brokerage. NSAR
- C$294,9002 bd2 ba1.1k sqft15 Langbrae Dr #417, Halifax, NS B3M 3W5For SaleMLS ID #202619291, Shereef Elkoshairi, Royal LePage Atlantic Brokerage. NSAR
- C$325,0002 bd2 ba1.1k sqft15 Langbrae Dr #405, Halifax, NS B3M 3W5For SaleMLS ID #202604351, Emma Metlej, Engel & Volkers Brokerage. NSAR
- C$495,0002 bd2 ba1.2k sqft116 Larry Uteck Blvd #207, Halifax, NS B3M 4Y1For SaleMLS ID #202618594, Jessica Lin, Royal LePage Atlantic Brokerage. NSAR
- C$310,0002 bd2 ba1.1k sqft15 Langbrae Dr #308, Halifax, NS B3M 3W5For SaleMLS ID #202604275, Chris Chaisson, Royal LePage Atlantic (Dartmouth) Brokerage. NSAR
- C$399,9003 bd2 ba1.3k sqft61 Nelsons Landing Blvd #614, Halifax, NS B4A 3X3For SaleMLS ID #202609539, Denise MacDonell, Red Door Realty Brokerage. NSAR
- C$434,9002 bd2 ba1.1k sqft211 Hammonds Plains Rd #406, Halifax, NS B4A 4E1For SaleMLS ID #202611931, Jake Hubbard, Viewpoint Realty Services Inc. Brokerage. NSAR
