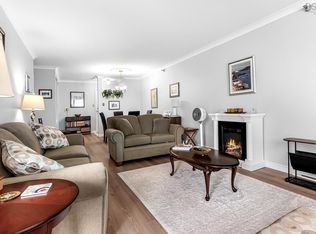
For Sale: Expertly renovated and respectfully maintained 2 bed, 1 bath condo in the Cambria Park condo community. With an extensive list of renovations & upgrades including:freshly painted throughout, new kitchen cabinets, new countertops, custom made walk in closet in the primary bedroom, new vanity and tilework in bathroom, new bathtub and glass shower door, several new appliances, and more (list of all upgrades is available) you will feel right at home! Owners have access to an outdoor swimming pool, tennis courts, a playground, and ample green space, always providing many ways to exercise and enjoy fresh air close to home. Only 20 minutes to the international airport, and near all amenities (shopping, restaurants, nature trails, gyms and more), either in Clayton Park or minutes away from several Larry Utech shopping plazas. See photos for floor plans & room dimensions. This condo must be seen to be appreciated, so contact a REALTOR® to schedule a private viewing!
For sale
C$389,000
93 Kearney Lake Rd #305, Halifax, NS B3M 4E7
2beds
937sqft
Condominium
Built in 1990
-- sqft lot
$-- Zestimate®
C$415/sqft
C$536/mo HOA
What's special
Expertly renovatedRespectfully maintainedFreshly painted throughoutNew kitchen cabinetsNew countertopsSeveral new appliancesTennis courts
- 47 days
- 12
- 2
Zillow last checked:
Listing updated:
Listed by:
Matthew Trask,
Century 21 Trident Realty Ltd. Brokerage,
Rick Clarke,
Century 21 Trident Realty Ltd.
Source: NSAR,MLS®#: 202621486 Originating MLS®#: Nova Scotia Association of REALTORS®
Originating MLS®#: Nova Scotia Association of REALTORS®Facts & features
Interior
Bedrooms & bathrooms
- Bedrooms: 2
- Bathrooms: 1
- Full bathrooms: 1
- Main level bathrooms: 1
- Main level bedrooms: 2
Bedroom
- Level: Main
- Area: 109.22
- Dimensions: 8.6 x 12.7
Bathroom
- Level: Main
- Area: 56.98
- Dimensions: 7.7 x 7.4
Dining room
- Level: Main
- Area: 115.5
- Dimensions: 11 x 10.5
Kitchen
- Level: Main
- Area: 91.91
- Dimensions: 10.1 x 9.1
Living room
- Level: Main
- Area: 218.3
- Dimensions: 11.8 x 18.5
Heating
- Baseboard
Appliances
- Included: Electric Oven, Range Hood, Refrigerator
- Laundry: In Suite, Laundry Room
Features
- High Speed Internet, Master Downstairs
- Flooring: Ceramic Tile, Laminate, Porcelain
- Basement: None
Interior area
- Total structure area: 937
- Total interior livable area: 937 sqft
- Finished area above ground: 937
Property
Parking
- Parking features: Parking Spaces(s), Paved, Assigned
- Details: Parking Details(Assigned Parking)
Features
- Levels: One
- Stories: 1
- Exterior features: Balcony
- Pool features: In Ground
Details
- Parcel number: 40505174
- Zoning: Condo
- Other equipment: Intercom, No Rental Equipment
Construction
Type & style
- Home type: Condo
- Property subtype: Condominium
- Attached to another structure: Yes
Materials
- Brick, Vinyl Siding
- Roof: Asphalt
Condition
- New construction: No
- Year built: 1990
Utilities & green energy
- Sewer: Municipal
- Water: Municipal
- Utilities for property: Cable Connected, Electricity Connected, Phone Connected, Electric
Community & HOA
Community
- Features: Park, Playground, Recreation Center, School Bus Service, Shopping, Place of Worship
HOA
- Has HOA: Yes
- HOA fee: C$536 monthly
Location
- Region: Halifax
Financial & listing details
- Price per square foot: C$415/sqft
- Price range: C$389K - C$389K
- Date on market: 8/25/2026
- Ownership: Freehold
- Electric utility on property: Yes
Price history
| Date | Event | Price |
|---|---|---|
| 8/25/2026 | Listed for sale | C$389,000C$415/sqft |
Source:  NSAR #202621486 Report a problem NSAR #202621486 Report a problem | ||
Public tax history
Tax history is unavailable.
Climate risks
Neighborhood: B3M
Nearby schools
GreatSchools rating
No schools nearby
We couldn't find any schools near this home.
Schools provided by the listing agent
- Elementary: Grosvenor - Wentworth Park Elementary School
- Middle: Clayton Park Junior High School
- High: Halifax West High School
Source: NSAR. This data may not be complete. We recommend contacting the local school district to confirm school assignments for this home.
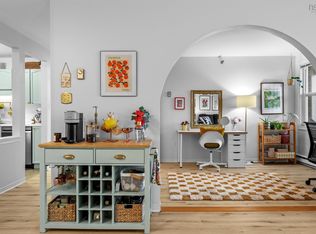
- C$357,7772 bd1 ba915 sqft93 Kearney Lake Rd #308, Halifax, NS B3M4E7For Sale
- C$354,9002 bd1 ba890 sqft93 Kearney Lake Rd #409, Halifax, NS B3M4E7For Sale
- C$526,2004 bd3 ba2.3k sqft50 Castle Hill Dr, Halifax, NS B3M3A3Off Market
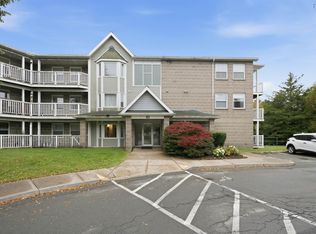
- C$349,9002 bd1 ba912 sqft83 Kearney Lake Rd #411, Halifax, NS B3M4E6For Sale
Similar homes
- C$354,9002 bd1 ba890 sqft93 Kearney Lake Rd #409, Halifax, NS B3M 4E7For SaleMLS ID #202622106, Olivia Bryant, Sotheby's International Realty Canada Brokerage. NSAR
- C$357,7772 bd1 ba915 sqft93 Kearney Lake Rd #308, Halifax, NS B3M 4E7For SaleMLS ID #202622408, Kim Fox, RE/MAX Nova (Halifax) Brokerage. NSAR
- C$365,0002 bd2 ba1.1k sqft87 Kearney Lake Rd #410, Halifax, NS B3M 4H1For Sale
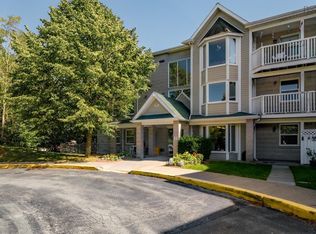 MLS ID #202622316, Andrea Ramia, Royal LePage Atlantic Brokerage. NSAR
 - C$374,9002 bd2 ba914 sqft45 Vimy Ave #1125, Halifax, NS B3M 4C5For Sale
 MLS ID #202621669, Jessica Tasker, Red Door Realty Brokerage. NSAR
