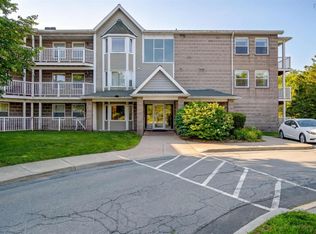
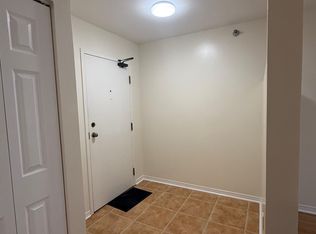
Welcome to Unit 411 at Cambria Park, a desirable top floor corner unit offering comfort, privacy, and low maintenance living in one of Halifax’s sought after locations. This turnkey two bedroom, one bathroom condo offers a bright, functional layout and has been thoughtfully updated in recent years, including a renovated bathroom, new flooring throughout, fresh paint, all new kitchen appliances, and a new washer and dryer. Inside the open concept living and dining area provides a welcoming space to relax or entertain, with oversized windows bringing in plenty of natural light. The kitchen offers ample cabinetry and workspace, while two generously sized bedrooms, a full bathroom, and in-suite laundry complete the interior. Step outside onto your private balcony to enjoy your morning coffee or unwind at the end of the day. Positioned on the top floor and at the corner of the building, this unit offers added privacy and a desirable location. Assigned parking is conveniently located near the building entrance, while secure entry and elevator access make everyday living easy. Condo fees are $512.15/month and include building maintenance, snow removal, and the convenience of a live-in superintendent, offering a truly low maintenance lifestyle. Residents of Cambria Park also enjoy beautifully landscaped grounds and access to an outdoor in ground swimming pool. Ideally located just minutes from Bayers Lake, Bedford South, Hemlock Ravine Park, Kearney Lake Beach, shopping, dining, public transit, and major commuter routes, this home offers an exceptional balance of convenience and lifestyle. Whether you're a first-time buyer, looking to simplify, or seeking a turnkey investment opportunity, Unit 411 is move in ready and ready to welcome you home.
For sale
C$349,900
83 Kearney Lake Rd #411, Halifax, NS B3M 4E6
2beds
912sqft
Condominium
Built in 1989
-- sqft lot
$-- Zestimate®
C$384/sqft
C$512/mo HOA
What's special
- 2 days
- 15
- 0
Zillow last checked:
Listing updated:
Listed by:
Rebecca Power,
Engel & Volkers Brokerage
Source: NSAR,MLS®#: 202625543 Originating MLS®#: Nova Scotia Association of REALTORS®
Originating MLS®#: Nova Scotia Association of REALTORS®Facts & features
Interior
Bedrooms & bathrooms
- Bedrooms: 2
- Bathrooms: 1
- Full bathrooms: 1
- Main level bathrooms: 1
- Main level bedrooms: 2
Bedroom
- Level: Main
- Area: 113.1
- Dimensions: 8.7 x 13
Bathroom
- Level: Main
- Area: 70.98
- Dimensions: 9.1 x 7.8
Kitchen
- Level: Main
- Area: 90
- Dimensions: 10 x 9
Living room
- Level: Main
- Area: 335.5
- Dimensions: 12.2 x 27.5
Heating
- Baseboard
Appliances
- Included: Electric Oven, Dishwasher, Dryer, Washer, Refrigerator
- Laundry: In Suite, Laundry Room
Features
- Elevator, High Speed Internet, Master Downstairs
- Flooring: Ceramic Tile, Laminate
- Basement: None
Interior area
- Total structure area: 912
- Total interior livable area: 912 sqft
- Finished area above ground: 912
Property
Parking
- Total spaces: 1
- Parking features: No Garage, Parking Spaces(s), Paved, Assigned
- Details: Parking Details(Multiple Parking Spaces - Assigned And Visitor), Garage Details(None)
Features
- Patio & porch: Porch
- Exterior features: Balcony
- Pool features: In Ground
Lot
- Features: Cleared, Landscaped, Level, Under 0.5 Acres, Near Public Transit
Details
- Additional structures: Tennis Court(s)
- Parcel number: 40504979
- Zoning: CONDO
- Other equipment: No Rental Equipment
Construction
Type & style
- Home type: Condo
- Property subtype: Condominium
- Attached to another structure: Yes
Materials
- Brick, Wood Siding
- Roof: Asphalt
Condition
- New construction: No
- Year built: 1989
Utilities & green energy
- Sewer: Municipal
- Water: Municipal
- Utilities for property: Cable Connected, Electricity Connected, Phone Connected, Electric
Community & HOA
Community
- Features: Park, Playground, Recreation Center, School Bus Service, Shopping, Place of Worship
HOA
- Has HOA: Yes
- HOA fee: C$512 monthly
Location
- Region: Halifax
Financial & listing details
- Price per square foot: C$384/sqft
- Price range: C$349.9K - C$349.9K
- Date on market: 10/9/2026
- Inclusions: Appliances
- Ownership: Leasehold
- Electric utility on property: Yes
Price history
| Date | Event | Price |
|---|---|---|
| 10/9/2026 | Listed for sale | C$349,900C$384/sqft |
Source:  NSAR #202625543 Report a problem NSAR #202625543 Report a problem | ||
Public tax history
Tax history is unavailable.
Climate risks
Neighborhood: B3M
Nearby schools
GreatSchools rating
No schools nearby
We couldn't find any schools near this home.
Schools provided by the listing agent
- Elementary: Grosvenor - Wentworth Park Elementary School
- Middle: Clayton Park Junior High School
- High: Halifax West High School
Source: NSAR. This data may not be complete. We recommend contacting the local school district to confirm school assignments for this home.
Similar homes
- C$320,0002 bd2 ba1.1k sqft15 Knightsridge Dr #303, Halifax, NS B3M 3S9For Sale
 MLS ID #202625405, Cheryl Cook, RE/MAX Nova (Halifax) Brokerage. NSAR
 - C$299,9002 bd1 ba948 sqft83 Kearney Lake Rd #312, Halifax, NS B3M 4E6For Sale
 MLS ID #202622834, Jarrett Murphy, Red Door Realty Brokerage. NSAR
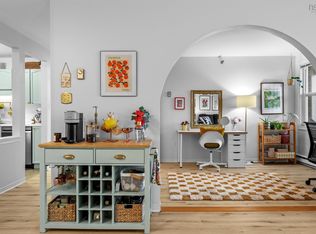
 - C$354,9002 bd1 ba890 sqft93 Kearney Lake Rd #409, Halifax, NS B3M 4E7For Sale
 MLS ID #202622106, Olivia Bryant, Sotheby's International Realty Canada Brokerage. NSAR
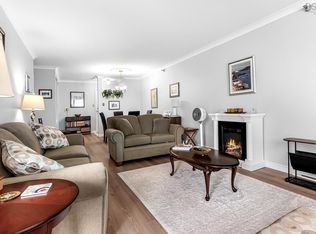
 - C$357,7772 bd1 ba915 sqft93 Kearney Lake Rd #308, Halifax, NS B3M 4E7For Sale
 MLS ID #202622408, Kim Fox, RE/MAX Nova (Halifax) Brokerage. NSAR
