Imagine a life where summers can be enjoyed at the pool, pickleball and tennis can be played daily, snow gets removed in the winter and lawncare is someone else’s purview. Now imagine living in a neighbourhood where all the amenities are within walking distance, bus routes are at your fingertips and it is a beautiful place to live. Now imagine your home, the condo that faces south, with a hedge and tree coverage just outside. Finally, the condo itself, so spacious. The living room is much more generous than expected, big bedrooms, 2 baths, corner kitchen, great layout and in-unit laundry all complemented with brand new floors and fresh paint. Completely ready to move into for you to enjoy the lifestyle, the comfort and the quality that this condo at Watermill Ridge in Bedford allows. There are five appliances included, at the time of photos we were waiting for delivery of 2 appliances.
For sale
C$359,900
96 Moirs Mill Rd #413, Bedford, NS B4A 3Y2
2beds
1,195sqft
Condominium
Built in 1991
-- sqft lot
$-- Zestimate®
C$301/sqft
C$468/mo HOA
What's special
Big bedroomsCorner kitchenGreat layoutIn-unit laundryBrand new floorsFresh paintFive appliances included
- 10 days
- 46
- 0
Zillow last checked:
Listing updated:
Listed by:
Peter Brouwer,
Royal LePage Atlantic Brokerage,
Team Brouwer,
Royal LePage Atlantic
Source: NSAR,MLS®#: 202624502 Originating MLS®#: Nova Scotia Association of REALTORS®
Originating MLS®#: Nova Scotia Association of REALTORS®Facts & features
Interior
Bedrooms & bathrooms
- Bedrooms: 2
- Bathrooms: 2
- Full bathrooms: 2
- Main level bathrooms: 2
- Main level bedrooms: 2
Bedroom
- Level: Main
- Area: 128.55
- Dimensions: 8.92 x 14.42
Bathroom
- Level: Main
- Area: 34.83
- Dimensions: 4.75 x 7.33
Bathroom 1
- Level: Main
- Area: 66
- Dimensions: 11 x 6
Dining room
- Level: Main
- Area: 152.06
- Dimensions: 11.33 x 13.42
Kitchen
- Level: Main
- Area: 87.81
- Dimensions: 9.08 x 9.67
Living room
- Level: Main
- Area: 255.52
- Dimensions: 13.75 x 18.58
Heating
- Baseboard
Appliances
- Laundry: In Suite
Features
- Ensuite Bath, Storage, High Speed Internet, Master Downstairs
- Flooring: Laminate, Tile
- Basement: None
Interior area
- Total structure area: 1,195
- Total interior livable area: 1,195 sqft
- Finished area above ground: 1,195
Video & virtual tour
Property
Parking
- Total spaces: 1
- Parking features: No Garage, Parking Spaces(s), Paved, Assigned
Features
- Levels: One
- Stories: 1
- Exterior features: Balcony
- Pool features: In Ground
Lot
- Features: Cleared, Landscaped, Near Public Transit
Details
- Additional structures: Tennis Court(s)
- Parcel number: 40583015
- Zoning: RSU
- Other equipment: No Rental Equipment
Construction
Type & style
- Home type: Condo
- Property subtype: Condominium
- Attached to another structure: Yes
Materials
- Brick, Vinyl Siding
- Roof: Asphalt
Condition
- New construction: No
- Year built: 1991
Utilities & green energy
- Sewer: Municipal
- Water: Municipal
- Utilities for property: Cable Connected, Electricity Connected, Phone Connected, Electric
Community & HOA
Community
- Features: Park, Place of Worship, Playground, Recreation Center, School Bus Service, Shopping
HOA
- Has HOA: Yes
- HOA fee: C$468 monthly
Location
- Region: Bedford
Financial & listing details
- Price per square foot: C$301/sqft
- Price range: C$359.9K - C$359.9K
- Date on market: 9/28/2026
- Ownership: Freehold
- Electric utility on property: Yes
Price history
| Date | Event | Price |
|---|---|---|
| 9/28/2026 | Listed for sale | C$359,900C$301/sqft |
Source:  NSAR #202624502 Report a problem NSAR #202624502 Report a problem | ||
Public tax history
Tax history is unavailable.
Climate risks
Neighborhood: B4A
Nearby schools
GreatSchools rating
No schools nearby
We couldn't find any schools near this home.
Schools provided by the listing agent
- Elementary: Basinview Drive Community School
- Middle: Rocky Lake Junior High School
- High: Charles P Allen High School
Source: NSAR. This data may not be complete. We recommend contacting the local school district to confirm school assignments for this home.
Similar homes
- C$399,9003 bd2 ba1.3k sqft61 Nelsons Landing Blvd, Bedford, NS B4A 3X3For Sale
 MLS ID #202624760, Denise MacDonell, Red Door Realty Brokerage. NSAR
 - C$339,9002 bd2 ba1k sqft61 Nelsons Landing Blvd #408, Halifax, NS B4A 3X3For Sale
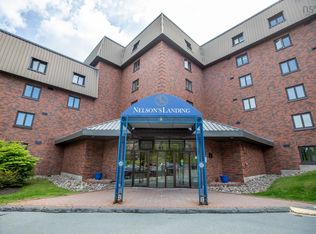 MLS ID #202613316, Santiago Salgueiro, Viewpoint Realty Services Inc. Brokerage. NSAR
 - C$339,9002 bd2 ba1k sqft61 Nelsons Landing Blvd #312, Halifax, NS B4A 3X3For Sale
 MLS ID #202606848, Christeen Chiasson, Keller Williams Select Realty Brokerage. NSAR
 - C$356,0003 bd1 ba1.1k sqft51 River Ln #303, Halifax, NS B4A 3Y8For Sale
 MLS ID #202624873, Christina Byrne, Royal LePage Atlantic (Dartmouth) Brokerage. NSAR
