Welcome to Unit 408 at 61 Nelson's Landing Boulevard, where comfort, convenience, and stunning Bedford living come together. This bright and inviting 2-bedroom, 2-bathroom condominium is ideally situated in one of Bedford's most sought-after waterfront communities, offering exceptional value and a lifestyle you'll love. The spacious open-concept living and dining area is filled with natural light from a large bay window, creating a warm and welcoming atmosphere for everyday living and entertaining. Step outside to your private balcony and enjoy views of the surrounding neighbourhood, nearby ponds, and green spaces. The well-appointed kitchen features ample cabinetry, generous counter space, and included appliances, making meal preparation both practical and enjoyable. The primary bedroom serves as a comfortable retreat, complete with a walk-in closet and private ensuite bath. A second spacious bedroom and an additional full bathroom provide flexibility for guests, family members, or a home office. Additional features include in-unit stackable laundry, a hot water heater replaced in 2022, and a well-maintained condominium community. Residents of 61 Nelson's Landing also enjoy access to the outdoor pool at neighbouring 91 Nelson's Landing through a reciprocal agreement between the condominium corporations. Located just moments from the Bedford Waterfront, Bedford Basin, DeWolf Park, walking trails, restaurants, shopping, and all major amenities, this home offers the perfect blend of peaceful community living and urban convenience. Whether you're a first-time buyer, downsizer, or investor, this is an exceptional opportunity to enjoy everything Bedford offers.
For sale
C$359,900
61 Nelsons Landing Blvd #408, Halifax, NS B4A 3X3
2beds
1,080sqft
Condominium
Built in 1998
-- sqft lot
$-- Zestimate®
C$333/sqft
C$626/mo HOA
What's special
Private balconyWell-appointed kitchenAmple cabinetryGenerous counter spaceIncluded appliancesWalk-in closetPrivate ensuite bath
- 71 days |
- 15 |
- 0 |
Zillow last checked:
Listing updated:
Listed by:
Santiago Salgueiro,
Viewpoint Realty Services Inc. Brokerage
Source: NSAR,MLS®#: 202613316 Originating MLS®#: Nova Scotia Association of REALTORS®
Originating MLS®#: Nova Scotia Association of REALTORS®Facts & features
Interior
Bedrooms & bathrooms
- Bedrooms: 2
- Bathrooms: 2
- Full bathrooms: 2
- Main level bathrooms: 2
- Main level bedrooms: 2
Bedroom
- Level: Main
- Length: 11.6
Bathroom
- Level: Main
- Area: 34.94
- Dimensions: 8.5 x 4.11
Bathroom 1
- Level: Main
- Length: 9
Dining room
- Level: Main
Kitchen
- Level: Main
- Area: 77.42
- Dimensions: 9.8 x 7.9
Living room
- Level: Main
- Area: 295.26
- Dimensions: 22.2 x 13.3
Heating
- Baseboard
Appliances
- Included: Stove, Dishwasher, Dryer, Washer, Refrigerator
- Laundry: In Suite
Features
- Flooring: Ceramic Tile, Laminate
- Basement: None
Interior area
- Total structure area: 1,080
- Total interior livable area: 1,080 sqft
- Finished area above ground: 1,080
Property
Parking
- Parking features: Other, Parking Spaces(s), Assigned
- Has uncovered spaces: Yes
Details
- Parcel number: 40664880
- Zoning: RSU
- Other equipment: No Rental Equipment
Construction
Type & style
- Home type: Condo
- Property subtype: Condominium
- Attached to another structure: Yes
Materials
- Brick
- Roof: Tar/Gravel
Condition
- New construction: No
- Year built: 1998
Utilities & green energy
- Sewer: Municipal
- Water: Municipal
- Utilities for property: Cable Connected, Electricity Connected, Natural Gas Connected, Phone Connected, Electric
Community & HOA
HOA
- Has HOA: Yes
- HOA fee: C$626 monthly
Location
- Region: Halifax
Financial & listing details
- Price per square foot: C$333/sqft
- Price range: C$359.9K - C$359.9K
- Date on market: 6/4/2026
- Ownership: Freehold
- Electric utility on property: Yes
Price history
| Date | Event | Price |
|---|---|---|
| 6/4/2026 | Listed for sale | C$359,900C$333/sqft |
Source:  NSAR #202613316 Report a problem NSAR #202613316 Report a problem | ||
Public tax history
Tax history is unavailable.
Climate risks
Neighborhood: B4A
Nearby schools
GreatSchools rating
No schools nearby
We couldn't find any schools near this home.
Schools provided by the listing agent
- Elementary: Basinview Drive Community School
- Middle: Rocky Lake Junior High School
- High: Charles P Allen High School
Source: NSAR. This data may not be complete. We recommend contacting the local school district to confirm school assignments for this home.
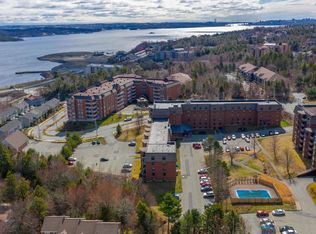
- C$399,9003 bd2 ba1.3k sqft61 Nelsons Landing Blvd #507, Halifax, NS B4A3X3For Sale
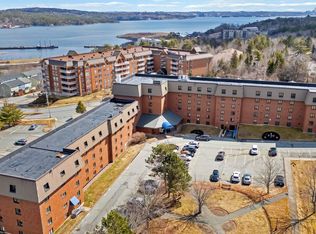
- C$339,9002 bd2 ba1k sqft61 Nelsons Landing Blvd #312, Halifax, NS B4A3X3For Sale
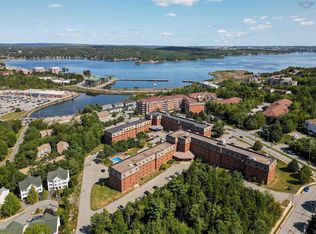
- C$399,9003 bd2 ba1.3k sqft61 Nelsons Landing Blvd #614, Halifax, NS B4A3X3For Sale
- C$160,6002 bd2 ba-- sqft61 Nelsons Landing Blvd, Bedford, NS B4A3X3Off Market
- C$599,9002 bd2 ba1.5k sqft50 Nelsons Landing Blvd UNIT 507, Bedford, NS B4A4K3For Sale
- C$550,0002 bd2 ba1.5k sqft50 Nelsons Landing Blvd #315, Bedford, NS B4A4K3For Sale
- C$212,5003 bd3 ba-- sqft12 Moirs Mill Rd, Bedford, NS B4A3Y6Off Market
- C$125,700-- bd1 ba966 sqft6 Moirs Mill Rd, Bedford, NS B4A1B1Off Market
Similar homes
- C$339,9002 bd2 ba1k sqft61 Nelsons Landing Blvd #312, Halifax, NS B4A 3X3For SaleMLS ID #202606848, Christeen Chiasson, Keller Williams Select Realty Brokerage. NSAR
- C$399,9003 bd2 ba1.3k sqft61 Nelsons Landing Blvd #614, Halifax, NS B4A 3X3For SaleMLS ID #202609539, Denise MacDonell, Red Door Realty Brokerage. NSAR
- C$399,9003 bd2 ba1.3k sqft61 Nelsons Landing Blvd #507, Halifax, NS B4A 3X3For SaleMLS ID #202617304, Lori Hennessey, Royal LePage Anchor Realty (Spryfield) Brokerage. NSAR
- C$329,9002 bd1 ba877 sqft41 Moirs Mill Rd #311, Bedford, NS B4A 3C4For Sale
 MLS ID #202619826, Grant Sprague, Keller Williams Select Realty Brokerage. NSAR
 - C$360,0003 bd1 ba1.1k sqft51 River Ln #303, Halifax, NS B4A 3Y8For SaleMLS ID #202619919, Christina Byrne, Royal LePage Atlantic (Dartmouth) Brokerage. NSAR
- C$305,0002 bd2 ba1.1k sqft15 Langbrae Dr Unit 303, Halifax, NS B3M 3W5For SaleMLS ID #202619772, Tim Cleary, Viewpoint Realty Services Inc. Brokerage. NSAR
- C$389,0001 bd1 ba930 sqft2 Lake Dr #407, Halifax, NS B4A 4H7For SaleMLS ID #202610553, Kimberly Dempsey, Royal LePage Atlantic Brokerage. NSAR
- C$339,9002 bd2 ba1.2k sqft158 Farnham Gate Rd #206, Halifax, NS B3M 3V8For SaleMLS ID #202608850, James Dwyer, Engel & Volkers Brokerage. NSAR
- C$395,0002 bd2 ba1.1k sqft512 Parkland Dr #102, Halifax, NS B3S 1N1For SaleMLS ID #202612367, Siba Saoud, RE/MAX Nova Brokerage. NSAR
- C$349,9002 bd2 ba924 sqft6A Rose Way #11, Dartmouth, NS B2Y 4L9For SaleMLS ID #202620080, Haley Carter, RE/MAX Nova Brokerage. NSAR
- C$434,9002 bd2 ba1.1k sqft211 Hammonds Plains Rd #406, Halifax, NS B4A 4E1For SaleMLS ID #202611931, Jake Hubbard, Viewpoint Realty Services Inc. Brokerage. NSAR
- C$474,9002 bd2 ba1.2k sqft2 Lake Dr #301, Halifax, NS B4A 4H7For SaleMLS ID #202615087, Melissa Berry, RE/MAX Nova (Halifax) Brokerage. NSAR
- C$337,9002 bd2 ba1.1k sqft15 Knightsridge Dr #303, Halifax, NS B3M 3S9For SaleMLS ID #202614999, Cheryl Cook, RE/MAX Nova (Halifax) Brokerage. NSAR
- C$349,9002 bd2 ba1.1k sqft35 7th St, Halifax, NS B4B 1R4For SaleMLS ID #202620210, Andrew Miller, Red Door Realty Brokerage. NSAR
- C$329,9002 bd2 ba914 sqft45 Vimy Ave #325, Halifax, NS B3M 4C5For SaleMLS ID #202618733, Peter Brouwer, Royal LePage Atlantic Brokerage. NSAR
- C$334,9002 bd2 ba1k sqft64 Cumberland Dr #402, Halifax, NS B2V 2C7For SaleMLS ID #202620356, Paul Nguyen, RE/MAX Nova Brokerage. NSAR
- C$389,9002 bd1 ba850 sqft32 Veronica Dr #401, Halifax, NS B3N 3A3For SaleMLS ID #202619063, Abhishake Bhuchar, Exit Real Estate Professionals Brokerage. NSAR
- C$342,0002 bd1 ba900 sqft93 Kearney Lake Rd #303, Halifax, NS B3M 4E7For SaleMLS ID #202604858, Graham Coade, Sutton Group Professional Realty Brokerage. NSAR
- C$324,8002 bd1 ba1k sqft2 Lombardy Ln #207, Dartmouth, NS B2X 3E4For SaleMLS ID #202619746, Laura Leigh Gillis, EXP Realty of Canada Inc. Brokerage. NSAR
- C$294,9002 bd2 ba1.1k sqft15 Langbrae Dr #417, Halifax, NS B3M 3W5For SaleMLS ID #202619291, Shereef Elkoshairi, Royal LePage Atlantic Brokerage. NSAR
