When living at condo 325 in Granbury Place one experiences all the qualities of an exceptional condo building at a reasonable price! Enjoy high quality concrete construction, quiet living, acres of green space, ample parking, live in supers and a very convenient location on bus routes close to everything. The south facing condo's layout is exceptionally well designed, so many spaces are packed into the efficient space. The living room is ideal, everything will fit nicely here, the laminate flooring and fresh paint make it move in ready. The bay dining area is a perfect spot for every meal while the galley kitchen includes ample classic shaker oak cabinets and counter space, just the right size. We have a very nicely proportioned second bedroom, the perfect flex room depending on your needs. The primary bedroom fits a queen size bed and all the extras nicely, it even has a walk through closet and a 2 piece ensuite. The original bathroom offers good functionality. We even have in unit stackable laundry and its own storage room right in the unit. Come see for yourself and find out why Granbury Place is one the very best Condo choices in Halifax!
For sale
C$329,900
45 Vimy Ave #325, Halifax, NS B3M 4C5
2beds
914sqft
Condominium
Built in 1988
-- sqft lot
$-- Zestimate®
C$361/sqft
C$427/mo HOA
What's special
Acres of green spaceAmple parkingSouth facing condoLaminate flooringFresh paintBay dining areaGalley kitchen
- 15 hours |
- 16 |
- 0 |
Zillow last checked:
Listing updated:
Listed by:
Peter Brouwer,
Royal LePage Atlantic Brokerage,
Team Brouwer,
Royal LePage Atlantic
Source: NSAR,MLS®#: 202618733 Originating MLS®#: Nova Scotia Association of REALTORS®
Originating MLS®#: Nova Scotia Association of REALTORS®Facts & features
Interior
Bedrooms & bathrooms
- Bedrooms: 2
- Bathrooms: 2
- Full bathrooms: 1
- 1/2 bathrooms: 1
- Main level bathrooms: 2
- Main level bedrooms: 2
Bedroom
- Level: Main
- Area: 133.17
- Dimensions: 12.58 x 10.58
Bathroom
- Level: Main
- Area: 23.06
- Dimensions: 3.42 x 6.75
Bathroom 1
- Level: Main
- Area: 38.92
- Dimensions: 4.92 x 7.92
Dining room
- Level: Main
- Area: 84.4
- Dimensions: 9.83 x 8.58
Kitchen
- Level: Main
- Area: 72
- Dimensions: 9 x 8
Living room
- Level: Main
- Area: 171.79
- Dimensions: 15.5 x 11.08
Heating
- Baseboard
Appliances
- Included: Stove, Dishwasher, Dryer, Washer, Refrigerator, Other
- Laundry: In Suite
Features
- Elevator, Storage, High Speed Internet, Master Downstairs
- Flooring: Laminate, Tile
- Basement: None
Interior area
- Total structure area: 914
- Total interior livable area: 914 sqft
- Finished area above ground: 914
Video & virtual tour
Property
Parking
- Parking features: Underground, Parking Spaces(s), Paved, Unassigned
Lot
- Features: Landscaped, Level, Near Public Transit
Details
- Parcel number: 40483117
- Zoning: Condo
- Other equipment: Intercom, No Rental Equipment
Construction
Type & style
- Home type: Condo
- Architectural style: None
- Property subtype: Condominium
- Attached to another structure: Yes
Materials
- Brick
- Roof: Tar/Gravel
Condition
- New construction: No
- Year built: 1988
Utilities & green energy
- Sewer: Municipal
- Water: Municipal
- Utilities for property: Cable Connected, Electricity Connected, Phone Connected, Electric
Community & HOA
Community
- Features: Park, Playground, Recreation Center, School Bus Service, Shopping, Place of Worship
HOA
- Has HOA: Yes
- Services included: Water, On Site Super, Snow Removal, Exterior Maintenance, Gym, Meeting Room.
- HOA fee: C$427 monthly
Location
- Region: Halifax
Financial & listing details
- Price per square foot: C$361/sqft
- Price range: C$329.9K - C$329.9K
- Date on market: 7/27/2026
- Inclusions: Fridge, Stove, Dishwasher, Washer, Dryer, Air Conditioner.
- Ownership: Freehold
- Electric utility on property: Yes
Peter Brouwer
Peter Brouwer
(902) 880-5445
By pressing Contact Agent, you agree that the real estate professional identified above may call/text you about your search, which may involve use of automated means and pre-recorded/artificial voices. You don't need to consent as a condition of buying any property, goods, or services. Message/data rates may apply. You also agree to our Terms of Use. Zillow does not endorse any real estate professionals. We may share information about your recent and future site activity with your agent to help them understand what you're looking for in a home.
Price history
| Date | Event | Price |
|---|---|---|
| 7/27/2026 | Listed for sale | C$329,900C$361/sqft |
Source:  NSAR #202618733 Report a problem NSAR #202618733 Report a problem | ||
Public tax history
Tax history is unavailable.
Climate risks
Neighborhood: B3M
Nearby schools
GreatSchools rating
No schools nearby
We couldn't find any schools near this home.
Schools provided by the listing agent
- Elementary: Duc D'Anville Elementary School
- Middle: Clayton Park Junior High School
- High: Halifax West High School
Source: NSAR. This data may not be complete. We recommend contacting the local school district to confirm school assignments for this home.
- C$344,9001 bd1 ba580 sqft45 Vimy Ave #1123, Halifax, NS B3M4C5For Sale

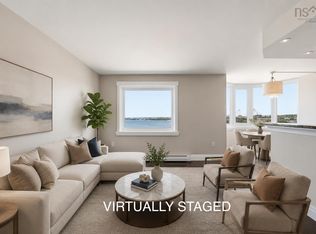
- C$389,9002 bd2 ba914 sqft45 Vimy Ave #516, Halifax, NS B3M4C5For Sale
- C$329,9001 bd1 ba525 sqft45 Vimy Ave #1118, Halifax, NS B3M4C5For Sale

- C$420,0002 bd2 ba1k sqft45 Vimy Ave #1110, Halifax, NS B3M4C5For Sale

- C$--2 bd2 ba1.1k sqft45 Vimy Ave #410, Halifax, NS B3M4C5Off Market
- C$--2 bd2 ba916 sqft45 Vimy Ave #416, Halifax, NS B3M4C5Off Market
- C$--2 bd2 ba860 sqft45 Vimy Ave #1216, Halifax, NS B3M4C5Off Market
- C$399,9002 bd2 ba1.3k sqft45 Vimy Ave #1014, Halifax, NS B3M4C5For Sale
Similar homes
- C$389,9002 bd2 ba914 sqft45 Vimy Ave #516, Halifax, NS B3M 4C5For SaleMLS ID #202618734, Tamuno Cookey, Royal LePage Atlantic Brokerage. NSAR
- C$329,9001 bd1 ba525 sqft45 Vimy Ave #1118, Halifax, NS B3M 4C5For SaleMLS ID #202612408, Logan Berkvens, The Agency Real Estate Brokerage Brokerage. NSAR
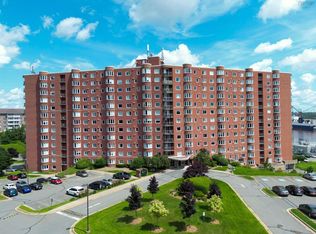
- C$399,9002 bd2 ba1.3k sqft45 Vimy Ave #1014, Halifax, NS B3M 4C5For Sale
 MLS ID #202610894, Lorena MacDonald, Harbourside Realty Ltd. Brokerage. NSAR
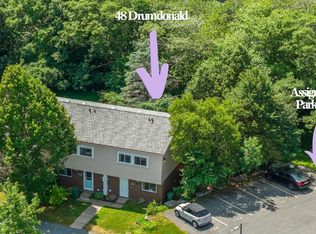
 - C$359,9003 bd1 ba1k sqft48 Drumdonald Rd, Halifax, NS B3P 2K9For Sale
 MLS ID #202618650, Lori Hennessey, Royal LePage Anchor Realty (Spryfield) Brokerage. NSAR
 - C$344,9001 bd1 ba580 sqft45 Vimy Ave #1123, Halifax, NS B3M 4C5For SaleMLS ID #202605610, Stephanie Boschel, Parachute Realty Brokerage. NSAR
- C$347,0003 bd1 ba960 sqft103 Bromley Rd, Halifax, NS B3P 2L6For SaleMLS ID #202618464, Estevan Ouellet, RE/MAX Nova (Halifax) Brokerage. NSAR
- C$329,9001 bd1 ba850 sqft105 Dunbrack St #808, Halifax, NS B3M 3G7For SaleMLS ID #202618178, Mary Ellen Power, RE/MAX Nova Brokerage. NSAR
- C$420,0002 bd2 ba1k sqft45 Vimy Ave #1110, Halifax, NS B3M 4C5For SaleMLS ID #202604653, Samantha Roy, Royal LePage Atlantic (Dartmouth) Brokerage. NSAR
- C$359,9002 bd2 ba1k sqft203 Ross St #105, Halifax, NS B3M 3Z2For SaleMLS ID #202617876, Natalie Muise, RE/MAX Nova (Halifax) Brokerage. NSAR
- C$252,5001 bd1 ba773 sqft63 Farnham Gate Rd #102, Halifax, NS B3M 4A7For SaleMLS ID #202618401, Bonita Parsons-Lijs, Royal LePage Anchor Realty Brokerage. NSAR
- C$324,9002 bd2 ba1.1k sqft15 Langbrae Dr #103, Halifax, NS B3M 3W5For SaleMLS ID #202610590, Brian Arsenault, Royal LePage Anchor Realty Brokerage. NSAR
- C$349,9002 bd2 ba1.1k sqft15 Knightsridge Dr #303, Halifax, NS B3M 3S9For SaleMLS ID #202614999, Cheryl Cook, RE/MAX Nova (Halifax) Brokerage. NSAR
- C$369,9002 bd1 ba1k sqft5959 Spring Garden Rd #903, Halifax, NS B3H 1Y5For SaleMLS ID #202618490, Nousha Saberi, RE/MAX Nova (Halifax) Brokerage. NSAR
- C$325,0002 bd2 ba1.1k sqft15 Langbrae Dr #405, Halifax, NS B3M 3W5For SaleMLS ID #202604351, Emma Metlej, Engel & Volkers Brokerage. NSAR
- C$319,9002 bd1 ba937 sqft83 Kearney Lake Rd #306, Halifax, NS B3M 4E6For SaleMLS ID #202610429, Alex Chisholm, Sutton Group Professional Realty Brokerage. NSAR
- C$354,9002 bd1 ba890 sqft93 Kearney Lake Rd #409, Halifax, NS B3M 4E7For SaleMLS ID #202616275, Olivia Bryant, Sotheby's International Realty Canada Brokerage. NSAR
- C$339,9001 bd1 ba692 sqft3600 John Parr Dr #308, Halifax, NS B3K 5V3For SaleMLS ID #202617057, Kyle DeYoung, Keller Williams Select Realty Brokerage. NSAR
- C$339,9002 bd2 ba1.2k sqft158 Farnham Gate Rd #206, Halifax, NS B3M 3V8For SaleMLS ID #202608850, James Dwyer, Engel & Volkers Brokerage. NSAR
- C$310,0002 bd2 ba1.1k sqft15 Langbrae Dr #308, Halifax, NS B3M 3W5For SaleMLS ID #202604275, Chris Chaisson, Royal LePage Atlantic (Dartmouth) Brokerage. NSAR
- C$299,0002 bd1 ba840 sqft34 Veronica Dr #103, Halifax, NS B3N 3A3For SaleMLS ID #202615043, Ryan Rhodenizer, Exit Real Estate Professionals Brokerage. NSAR
