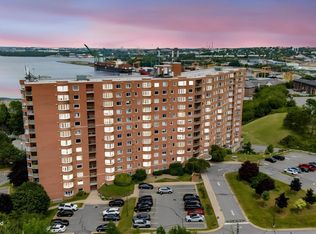
Welcome to 45 Vimy Avenue! This home features two bedrooms and two full bathrooms, offering comfort, privacy, and flexibility for everyday living. The open-concept living and dining area is flooded with natural light from large windows, creating a warm and inviting space to relax or entertain. The functional kitchen offers plenty of cabinetry and counter space, and the in-unit storage and ample closet space add to the convenience. Located close to shopping, restaurants, parks, public transit, and all major amenities, this condo puts everything you need right at your doorstep. Whether you’re a first-time buyer, downsizer, or investor, this move-in-ready home offers the perfect blend of lifestyle and location. Don’t miss your opportunity to own a bright, stylish condo in one of Halifax’s most convenient neighbourhoods!
For sale
C$420,000
45 Vimy Ave #1110, Halifax, NS B3M 4C5
2beds
1,080sqft
Condominium
Built in 1991
-- sqft lot
$-- Zestimate®
C$389/sqft
C$469/mo HOA
What's special
Bright stylish condo
- 143 days |
- 22 |
- 1 |
Likely to sell faster than
Zillow last checked:
Listing updated:
Listed by:
Samantha Roy,
Royal LePage Atlantic (Dartmouth) Brokerage
Source: NSAR,MLS®#: 202604653 Originating MLS®#: Nova Scotia Association of REALTORS®
Originating MLS®#: Nova Scotia Association of REALTORS®Facts & features
Interior
Bedrooms & bathrooms
- Bedrooms: 2
- Bathrooms: 2
- Full bathrooms: 2
- Main level bathrooms: 2
- Main level bedrooms: 2
Bedroom
- Level: Main
- Area: 134.06
- Dimensions: 12.67 x 10.58
Bathroom
- Level: Main
- Area: 39.33
- Dimensions: 4.92 x 8
Bathroom 1
- Level: Main
- Area: 33.19
- Dimensions: 4.92 x 6.75
Dining room
- Level: Main
- Area: 84.87
- Dimensions: 10.08 x 8.42
Kitchen
- Level: Main
- Area: 75.07
- Dimensions: 9.58 x 7.83
Living room
- Level: Main
- Area: 304.18
- Dimensions: 15.08 x 20.17
Heating
- Baseboard
Cooling
- Ductless
Appliances
- Included: Range, Dishwasher, Dryer, Washer, Range Hood, Refrigerator
- Laundry: In Suite
Features
- Storage, High Speed Internet, Master Downstairs
- Flooring: Ceramic Tile, Hardwood
- Basement: None
Interior area
- Total structure area: 1,080
- Total interior livable area: 1,080 sqft
- Finished area above ground: 1,080
Video & virtual tour
Property
Parking
- Total spaces: 1
- Parking features: Underground, Parking Spaces(s), Unassigned
- Details: Parking Details(Outdoor Unassigned Parking)
Lot
- Features: Landscaped, Under 0.5 Acres, Near Public Transit
Details
- Parcel number: 40484248
- Zoning: R-4
- Other equipment: No Rental Equipment
Construction
Type & style
- Home type: Condo
- Property subtype: Condominium
- Attached to another structure: Yes
Materials
- Brick
- Roof: Other,None
Condition
- New construction: No
- Year built: 1991
Utilities & green energy
- Sewer: Municipal
- Water: Municipal
- Utilities for property: Cable Connected, Electricity Connected, Phone Connected, Electric
Community & HOA
Community
- Features: Park, Playground, Shopping, Place of Worship
HOA
- Has HOA: Yes
- HOA fee: C$469 monthly
Location
- Region: Halifax
Financial & listing details
- Price per square foot: C$389/sqft
- Price range: C$420K - C$420K
- Date on market: 3/16/2026
- Inclusions: Refrigerator Range Dishwasher A/C Unit Washer & Dryer
- Ownership: Freehold
- Electric utility on property: Yes
S
Samantha Roy
(902) 754-1839
By pressing Contact Agent, you agree that the real estate professional identified above may call/text you about your search, which may involve use of automated means and pre-recorded/artificial voices. You don't need to consent as a condition of buying any property, goods, or services. Message/data rates may apply. You also agree to our Terms of Use. Zillow does not endorse any real estate professionals. We may share information about your recent and future site activity with your agent to help them understand what you're looking for in a home.
Price history
| Date | Event | Price |
|---|---|---|
| 6/9/2026 | Price change | C$420,000-2.3%C$389/sqft |
Source:  NSAR #202604653 Report a problem NSAR #202604653 Report a problem | ||
| 3/16/2026 | Listed for sale | C$430,000C$398/sqft |
Source: NSAR #202604653 Report a problem | ||
Public tax history
Tax history is unavailable.
Climate risks
Neighborhood: B3M
Nearby schools
GreatSchools rating
No schools nearby
We couldn't find any schools near this home.
Schools provided by the listing agent
- Elementary: Duc D'Anville Elementary School
- Middle: Clayton Park Junior High School
- High: Halifax West High School
Source: NSAR. This data may not be complete. We recommend contacting the local school district to confirm school assignments for this home.
- C$344,9001 bd1 ba580 sqft45 Vimy Ave #1123, Halifax, NS B3M4C5For Sale

- C$329,9002 bd2 ba914 sqft45 Vimy Ave #325, Halifax, NS B3M4C5For Sale
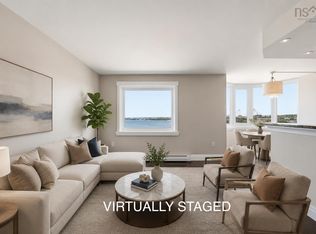
- C$389,9002 bd2 ba914 sqft45 Vimy Ave #516, Halifax, NS B3M4C5For Sale
- C$324,9001 bd1 ba525 sqft45 Vimy Ave #1118, Halifax, NS B3M4C5For Sale

- C$--2 bd2 ba1.1k sqft45 Vimy Ave #410, Halifax, NS B3M4C5Off Market
- C$--2 bd2 ba916 sqft45 Vimy Ave #416, Halifax, NS B3M4C5Off Market
- C$--2 bd2 ba860 sqft45 Vimy Ave #1216, Halifax, NS B3M4C5Off Market
- C$399,9002 bd2 ba1.3k sqft45 Vimy Ave #1014, Halifax, NS B3M4C5For Sale
Similar homes
- C$389,9002 bd2 ba914 sqft45 Vimy Ave #516, Halifax, NS B3M 4C5For SaleMLS ID #202618734, Tamuno Cookey, Royal LePage Atlantic Brokerage. NSAR
- C$399,9002 bd2 ba1.3k sqft45 Vimy Ave #1014, Halifax, NS B3M 4C5For Sale
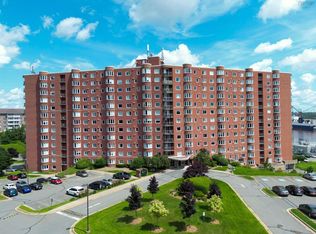 MLS ID #202610894, Lorena MacDonald, Harbourside Realty Ltd. Brokerage. NSAR
 - C$329,9002 bd2 ba914 sqft45 Vimy Ave #325, Halifax, NS B3M 4C5For SaleMLS ID #202618733, Peter Brouwer, Royal LePage Atlantic Brokerage. NSAR
- C$439,9002 bd2 ba1k sqft85 Spinnaker Dr #206, Halifax, NS B3N 3E3For Sale
 MLS ID #202619580, Cait Banks, The Agency Real Estate Brokerage Brokerage. NSAR
 - C$424,9002 bd2 ba1.2k sqft60 Walter Havill Dr #701, Halifax, NS B3N 0A9For SaleMLS ID #202619011, Cherie Dufour-Sooley, Keller Williams Select Realty Brokerage. NSAR
- C$419,0002 bd2 ba1.1k sqft80 Spinnaker Dr #203, Halifax, NS B3N 3B5For SaleMLS ID #202609696, Bonnie Hutchins, RE/MAX Nova (Halifax) Brokerage. NSAR
- C$424,9003 bd2 ba1.2k sqft3516 John Parr Dr, Halifax, NS B3K 5V2For SaleMLS ID #202615478, Matthew Archer, Red Door Realty Brokerage. NSAR
- C$344,9001 bd1 ba580 sqft45 Vimy Ave #1123, Halifax, NS B3M 4C5For SaleMLS ID #202605610, Stephanie Boschel, Parachute Realty Brokerage. NSAR
- C$429,0003 bd2 ba1.3k sqft5881 Gainsborough Pl, Halifax, NS B3K 5R6For SaleMLS ID #202606906, Jim Smardon, EXP Realty of Canada Inc. Brokerage. NSAR
- C$436,0002 bd2 ba1k sqft2080 Quingate Pl #212, Halifax, NS B3L 4R9For SaleMLS ID #202618477, Hui Zhu, Royal LePage Atlantic Brokerage. NSAR
- C$495,0002 bd2 ba1.2k sqft116 Larry Uteck Blvd #207, Halifax, NS B3M 4Y1For SaleMLS ID #202618594, Jessica Lin, Royal LePage Atlantic Brokerage. NSAR
- C$479,0002 bd2 ba1.2k sqft60 Walter Havill Dr #811, Halifax, NS B3N 0A9For SaleMLS ID #202618996, Hailey Millesse, RE/MAX Nova (Halifax) Brokerage. NSAR
- C$434,0002 bd2 ba1k sqft6369 Coburg Rd #706, Halifax, NS B3H 4J7For SaleMLS ID #202610012, JAN MALONE, Bryant Realty Atlantic Brokerage. NSAR
- C$439,9002 bd2 ba1.2k sqft202 Walter Havill Dr #112, Halifax, NS B3N 3M4For SaleMLS ID #202607515, Mandie Hamilton, Sutton Group Professional Realty Brokerage. NSAR
- C$389,9002 bd2 ba1.1k sqft12 Spinnaker Dr #307, Halifax, NS B3N 3A8For SaleMLS ID #202604841, Ryan Harrison, Blueberry Commercial Real Estate Limited Brokerage. NSAR
- C$399,0003 bd2 ba1.3k sqft5959 Spring Garden Rd #711, Halifax, NS B3H 1Y5For SaleMLS ID #202615742, Kelli Tynes-Harrington, Royal LePage Atlantic Brokerage. NSAR
- C$448,5002 bd2 ba1.1k sqft12 Spinnaker Dr #104, Halifax, NS B3N 3A8For SaleMLS ID #202605678, Kelsea Bradley, Exit Realty Metro Brokerage. NSAR
- C$430,0003 bd2 ba1.3k sqft5959 Spring Garden Rd #909, Halifax, NS B3H 1Y5For SaleMLS ID #202617130, Kelly Cool, Exit Real Estate Professionals Brokerage. NSAR
- C$419,0002 bd2 ba1.2k sqft512 Parkland Dr #306, Halifax, NS B3S 1N1For SaleMLS ID #202610562, Kaitlin Angus, Sotheby's International Realty Canada Brokerage. NSAR
- C$479,9002 bd2 ba1k sqft200 Crown Dr #607, Halifax, NS B3N 0B1For SaleMLS ID #202612979, Lois McGrath, Royal LePage Anchor Realty Brokerage. NSAR
