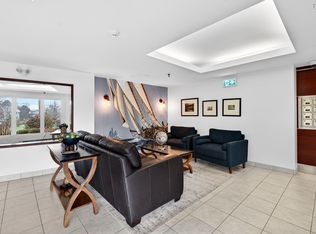
Wait no longer!! Your new home is right here! Very conveniently located for easy commuting and accessing all amenities. You will really love being walking distance to the lovely Chocolate Lake and Rails to Trails to enjoy all that nature has to offer. The lifestyle of condo living is so nice but this one has extra features that will make you the envy of your friends. It boasts a great gym, underground, assigned parking and assigned storage space with a heatpump too. There is also an elevator. Once you step inside this spacious 2 bedroom, 2 full bath condo, the comfort of the ductless Heatpump, new in 2023 will welcome you and you will appreciate the spacious entrance with closet. The open concept lay-out is so desirable and perfect for entertaining. The kitchen features a modern design with granite countertop and comes with all stainless steel appliances. (New 2025) The breakfast nook seats 3 and is a great place for friends to share a beverage. The Living room is extra large to welcome friends and family and be sure to sit on the patio for fresh air. The primary bedroom is very bright with two large windows and new flooring. It also has a walk-in closet and 4 piece ensuite bathroom. This unit has a second bedroom and a main bath with shower plus in-suite laundry, which includes a washer & dryer. ( just 3 years old) Nothing to do here, it has been freshly painted too! This building is very well maintained, has a live-in super and great property management. So start packing, you'll want to move in and start your carefree lifestyle right here. Book a viewing today!!
For sale
C$479,900
200 Crown Dr #607, Halifax, NS B3N 0B1
2beds
1,007sqft
Condominium
Built in 2011
-- sqft lot
$-- Zestimate®
C$477/sqft
C$520/mo HOA
What's special
Ductless heatpumpSpacious entrance with closetOpen concept lay-outStainless steel appliancesPatio for fresh airWalk-in closetFreshly painted
- 60 days |
- 28 |
- 0 |
Zillow last checked:
Listing updated:
Listed by:
Lois McGrath,
Royal LePage Anchor Realty Brokerage,
Stephen Smyth,
Royal LePage Anchor Realty
Source: NSAR,MLS®#: 202612979 Originating MLS®#: Nova Scotia Association of REALTORS®
Originating MLS®#: Nova Scotia Association of REALTORS®Facts & features
Interior
Bedrooms & bathrooms
- Bedrooms: 2
- Bathrooms: 2
- Full bathrooms: 2
- Main level bathrooms: 2
- Main level bedrooms: 2
Bedroom
- Level: Main
- Area: 138.6
- Dimensions: 12.6 x 11
Bathroom
- Level: Main
- Area: 35.26
- Dimensions: 8.6 x 4.1
Bathroom 1
- Level: Main
- Area: 32.64
- Dimensions: 6.4 x 5.1
Kitchen
- Level: Main
- Area: 102.6
- Dimensions: 9 x 11.4
Living room
- Level: Main
- Length: 19
Heating
- Baseboard, Heat Pump -Ductless
Appliances
- Included: Stove, Dishwasher, Dryer, Washer, Range Hood
- Laundry: In Suite
Features
- Elevator, Ensuite Bath, High Speed Internet, Master Downstairs
- Flooring: Ceramic Tile, Hardwood
- Basement: None
Interior area
- Total structure area: 1,007
- Total interior livable area: 1,007 sqft
- Finished area above ground: 1,007
Video & virtual tour
Property
Parking
- Parking features: Underground, Parking Spaces(s), Assigned
- Has garage: Yes
- Details: Parking Details(Deeded Parking Space In Underground Parking), Garage Details(Underground Parking)
Accessibility
- Accessibility features: Wheelchair Access
Features
- Patio & porch: Patio
- Exterior features: Balcony
Lot
- Features: Cleared, Landscaped, Under 0.5 Acres, Near Public Transit
Details
- Parcel number: 41337254
- Zoning: Condo
- Other equipment: Air Exchanger, No Rental Equipment
Construction
Type & style
- Home type: Condo
- Property subtype: Condominium
- Attached to another structure: Yes
Materials
- Brick, Vinyl Siding
- Roof: Tar/Gravel
Condition
- New construction: No
- Year built: 2011
Utilities & green energy
- Sewer: Municipal
- Water: Municipal
- Utilities for property: Cable Connected, Electricity Connected, Phone Connected, Electric
Community & HOA
Community
- Features: Park, Recreation Center, Shopping, Place of Worship, Beach
HOA
- Has HOA: Yes
- Services included: Parking, Storage, Snow, Garbage
- HOA fee: C$520 monthly
Location
- Region: Halifax
Financial & listing details
- Price per square foot: C$477/sqft
- Tax assessed value: C$455,200
- Price range: C$479.9K - C$479.9K
- Date on market: 6/2/2026
- Inclusions: Fridge, Stove, Dishwasher, Washer & Dryer
- Ownership: Freehold
- Electric utility on property: Yes
Lois McGrath
Lois McGrath
(902) 478-6065
By pressing Contact Agent, you agree that the real estate professional identified above may call/text you about your search, which may involve use of automated means and pre-recorded/artificial voices. You don't need to consent as a condition of buying any property, goods, or services. Message/data rates may apply. You also agree to our Terms of Use. Zillow does not endorse any real estate professionals. We may share information about your recent and future site activity with your agent to help them understand what you're looking for in a home.
Price history
| Date | Event | Price |
|---|---|---|
| 7/13/2026 | Price change | C$479,900-1.7%C$477/sqft |
Source:  NSAR #202612979 Report a problem NSAR #202612979 Report a problem | ||
| 6/2/2026 | Listed for sale | C$488,000C$485/sqft |
Source: NSAR #202612979 Report a problem | ||
Public tax history
Tax history is unavailable.
Climate risks
Neighborhood: B3N
Nearby schools
GreatSchools rating
No schools nearby
We couldn't find any schools near this home.
- C$458,4008 bd4 ba4.5k sqft185 Crown Dr, Halifax, NS B3N1L2Off Market
- C$221,8006 bd1 ba1.5k sqft186 Crown Dr, Halifax, NS B3N1L1Off Market
- C$242,6005 bd3 ba2.4k sqft357 Saint Margarets Bay Rd, Halifax, NS B3N1J8Off Market
- C$306,9003 bd2 ba1.8k sqft181 Crown Dr, Halifax, NS B3N1L2Off Market
- C$321,4004 bd3 ba2.3k sqft174 Crown Dr, Halifax, NS B3N1L1Off Market
- C$166,7003 bd2 ba1.2k sqft349 Saint Margarets Bay Rd, Halifax, NS B3N1J8Off Market
- C$169,2003 bd3 ba1.2k sqft347 Saint Margarets Bay Rd, Halifax, NS B3N1J8Off Market
- C$243,1003 bd2 ba1.2k sqft4 Alderwood Dr, Halifax, NS B3N1S7Off Market
Similar homes
- C$479,0002 bd2 ba1.2k sqft60 Walter Havill Dr #811, Halifax, NS B3N 0A9For Sale
 MLS ID #202618996, Hailey Millesse, RE/MAX Nova (Halifax) Brokerage. NSAR
 - C$424,9002 bd2 ba1.2k sqft60 Walter Havill Dr #701, Halifax, NS B3N 0A9For Sale
 MLS ID #202619011, Cherie Dufour-Sooley, Keller Williams Select Realty Brokerage. NSAR
 - C$448,5002 bd2 ba1.1k sqft12 Spinnaker Dr #104, Halifax, NS B3N 3A8For Sale
 MLS ID #202605678, Kelsea Bradley, Exit Realty Metro Brokerage. NSAR
 - C$435,9002 bd2 ba1.1k sqft80 Spinnaker Dr #203, Halifax, NS B3N 3B5For Sale
 MLS ID #202609696, Bonnie Hutchins, RE/MAX Nova (Halifax) Brokerage. NSAR
 - C$499,9002 bd2 ba960 sqft5769 Cunard St #303, Halifax, NS B3K 1C8For SaleMLS ID #202613958, Danny Bachar, Keller Williams Select Realty Brokerage. NSAR
- C$446,0002 bd2 ba1k sqft2080 Quingate Pl #212, Halifax, NS B3L 4R9For SaleMLS ID #202618477, Hui Zhu, Royal LePage Atlantic Brokerage. NSAR
- C$495,0002 bd2 ba1.2k sqft116 Larry Uteck Blvd #207, Halifax, NS B3M 4Y1For SaleMLS ID #202618594, Jessica Lin, Royal LePage Atlantic Brokerage. NSAR
- C$449,9001 bd1 ba830 sqft1041 Wellington St #204, Halifax, NS B3H 4P5For SaleMLS ID #202618266, Jeremiah Wallace, Viewpoint Realty Services Inc. Brokerage. NSAR
- C$434,0002 bd2 ba1k sqft6369 Coburg Rd #706, Halifax, NS B3H 4J7For SaleMLS ID #202610012, JAN MALONE, Bryant Realty Atlantic Brokerage. NSAR
- C$514,9002 bd1 ba792 sqft5677 Harris St #405, Halifax, NS B3K 0G4For SaleMLS ID #202614651, T. Chandler Haliburton, RE/MAX Nova Brokerage. NSAR
- C$420,0002 bd2 ba1k sqft45 Vimy Ave #1110, Halifax, NS B3M 4C5For SaleMLS ID #202604653, Samantha Roy, Royal LePage Atlantic (Dartmouth) Brokerage. NSAR
- C$469,9001 bd1 ba932 sqft5221 Nora Bernard St #216, Halifax, NS B3K 0B6For SaleMLS ID #202617318, Michael Gillan, RE/MAX Nova (Halifax) Brokerage. NSAR
- C$329,9002 bd2 ba914 sqft45 Vimy Ave #325, Halifax, NS B3M 4C5For SaleMLS ID #202618733, Peter Brouwer, Royal LePage Atlantic Brokerage. NSAR
- C$450,0002 bd1 ba866 sqft990 McLean St #404, Halifax, NS B3H 2V1For SaleMLS ID #202615013, Robert Scanlan, Royal LePage Atlantic (Dartmouth) Brokerage. NSAR
- C$424,9003 bd2 ba1.2k sqft3516 John Parr Dr, Halifax, NS B3K 5V2For SaleMLS ID #202615478, Matthew Archer, Red Door Realty Brokerage. NSAR
- C$499,9001 bd2 ba1k sqft1465 Brenton St #1103, Halifax, NS B3J 3T4For SaleMLS ID #202616972, Zaynab Khan, RE/MAX Nova (Halifax) Brokerage. NSAR
- C$429,0003 bd2 ba1.3k sqft5881 Gainsborough Pl, Halifax, NS B3K 5R6For SaleMLS ID #202606906, Jim Smardon, EXP Realty of Canada Inc. Brokerage. NSAR
- C$294,9002 bd2 ba1.1k sqft15 Langbrae Dr #417, Halifax, NS B3M 3W5For SaleMLS ID #202619291, Shereef Elkoshairi, Royal LePage Atlantic Brokerage. NSAR
- C$479,9003 bd1 ba1.3k sqft30 Main Ave, Halifax, NS B3M 1A3For SaleMLS ID #202612176, Sona Sheikh Pour, Royal LePage Atlantic Brokerage. NSAR
- C$474,9002 bd2 ba1.2k sqft2 Lake Dr #301, Halifax, NS B4A 4H7For SaleMLS ID #202615087, Melissa Berry, RE/MAX Nova (Halifax) Brokerage. NSAR
