If you’re looking for a condo to simplify your life and don’t want to sacrifice square footage or sunshine, this unit might be just what you’ve been looking for. This second floor unit features a large bedroom, spacious Den with a closet and south-western sun exposure. The kitchen offers an abundance of cupboard space and offers a large pantry closet. The open concept flow is efficient and can lend itself to various furniture layouts or lifestyles. Oversized windows help capture quiet soothing views of the mature landscpaing and the central Halifax neighborhood beyond. The master bedroom has a generous walk-in closet and access to the main bathroom. Freshly painted in a neutral colour palette, this unit is move-in ready. There's a deeded underground parking space(big enough to park a large SUV or truck) and a storage unit, -both conveniently located close to the main lobby area. Building amenities include a gym, a guest suite, live-in Superintendent and the incredibly sound proof and energy efficiency features of ICF construction. Situated on the edge of Downtown and the Halifax Waterfront , this unit offers great value - won't last long!
For sale
C$459,900
5221 Nora Bernard St #216, Halifax, NS B3K 0B6
1beds
932sqft
Condominium
Built in 2010
-- sqft lot
$-- Zestimate®
C$493/sqft
C$337/mo HOA
What's special
Large bedroomSouth-western sun exposureLarge pantry closetOpen concept flow
- 28 days |
- 62 |
- 1 |
Zillow last checked:
Listing updated:
Listed by:
Michael Gillan,
RE/MAX Nova (Halifax) Brokerage
Source: NSAR,MLS®#: 202617318 Originating MLS®#: Nova Scotia Association of REALTORS®
Originating MLS®#: Nova Scotia Association of REALTORS®Facts & features
Interior
Bedrooms & bathrooms
- Bedrooms: 1
- Bathrooms: 1
- Full bathrooms: 1
- Main level bathrooms: 1
- Main level bedrooms: 1
Bathroom
- Level: Main
- Area: 35
- Dimensions: 5 x 7
Kitchen
- Level: Main
- Area: 64.8
- Dimensions: 8.1 x 8
Living room
- Level: Main
- Area: 252
- Dimensions: 18 x 14
Office
- Level: Main
- Area: 86.4
- Dimensions: 10.8 x 8
Heating
- In Floor, Radiant
Appliances
- Laundry: In Suite
Features
- Elevator, High Speed Internet, Master Downstairs
- Flooring: Ceramic Tile, Hardwood, Laminate
- Basement: Full
Interior area
- Total structure area: 932
- Total interior livable area: 932 sqft
- Finished area above ground: 932
Property
Parking
- Total spaces: 1
- Parking features: Attached, Single, Paved, Deeded
- Attached garage spaces: 1
- Details: Parking Details(Deeded Underground, W/ Storage Locker), Garage Details(Upper Level Parking Space #222)
Features
- Levels: One
- Stories: 1
- Patio & porch: Deck
- Exterior features: Balcony
Lot
- Features: Landscaped, Near Public Transit
Details
- Parcel number: 41298175, 41299322
- Zoning: Res
- Other equipment: HRV (Heat Rcvry Ventln), No Rental Equipment
Construction
Type & style
- Home type: Condo
- Property subtype: Condominium
- Attached to another structure: Yes
Materials
- Foundation: Insulated Concrete
- Roof: Tar/Gravel
Condition
- New construction: No
- Year built: 2010
Utilities & green energy
- Sewer: Municipal
- Water: Municipal
- Utilities for property: Cable Connected, Electricity Connected, Natural Gas Connected, Electric
Community & HOA
Community
- Features: Park, Recreation Center, Shopping, Place of Worship
HOA
- Has HOA: Yes
- HOA fee: C$337 monthly
Location
- Region: Halifax
Financial & listing details
- Price per square foot: C$493/sqft
- Price range: C$459.9K - C$459.9K
- Date on market: 7/13/2026
- Inclusions: Fridge, Stove, Disherwasher, Washer/Dryer
- Ownership: Freehold
- Electric utility on property: Yes
Price history
| Date | Event | Price |
|---|---|---|
| 8/10/2026 | Price change | C$459,900-2.1%C$493/sqft |
Source:  NSAR #202617318 Report a problem NSAR #202617318 Report a problem | ||
| 7/13/2026 | Listed for sale | C$469,900C$504/sqft |
Source: NSAR #202617318 Report a problem | ||
Public tax history
Tax history is unavailable.
Climate risks
Neighborhood: B3K
Nearby schools
GreatSchools rating
No schools nearby
We couldn't find any schools near this home.
- C$419,0001 bd1 ba720 sqft5221 Nora Bernard St #412, Halifax, NS B3K0B6For Sale

- C$430,0002 bd2 ba-- sqft5221 Cornwallis St, Halifax, NS B3K0B6Off Market
- C$--1 bd1 ba775 sqft5221 Nora Bernard St #414, Halifax, NS B3K0B6Off Market
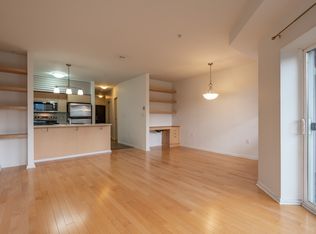
- C$239,0007 bd2 ba2.4k sqft2219 Brunswick St, Halifax, NS B3K2Y9Off Market
- C$319,0006 bd3 ba4k sqft2223 Brunswick St, Halifax, NS B3K2Y9Off Market
- C$208,0003 bd3 ba1.4k sqft5234 Cornwallis St, Halifax, NS B3K5T6Off Market
- C$319,0005 bd3 ba3.1k sqft2229 Brunswick St, Halifax, NS B3K2Y9Off Market
- C$208,0003 bd2 ba-- sqft5238 Cornwallis St, Halifax, NS B3K5T6Off Market
Similar homes
- C$499,9002 bd2 ba960 sqft5769 Cunard St #303, Halifax, NS B3K 1C8For Sale
 MLS ID #202613958, Danny Bachar, Keller Williams Select Realty Brokerage. NSAR
 - C$425,0001 bd2 ba790 sqft2116 Gottingen St #320, Halifax, NS B3K 0C5For Sale
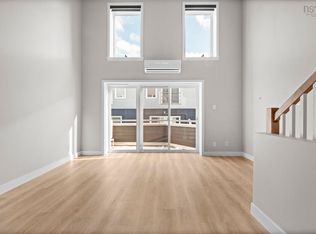 MLS ID #202601387, Sara Hann, Full Circle Realty Inc. Brokerage. NSAR
 - C$499,9002 bd2 ba999 sqft5505 Falkland St #601, Halifax, NS B3K 0C3For Sale
 MLS ID #202610951, Andrew Perkins, Keller Williams Select Realty Brokerage. NSAR
 - C$509,9001 bd1 ba910 sqft15 Kings Wharf Pl #908, Dartmouth, NS B2Y 0C2For Sale
 MLS ID #202619908, Dale Cameron, RE/MAX Nova Brokerage. NSAR
 - C$514,9002 bd1 ba792 sqft5677 Harris St #405, Halifax, NS B3K 0G4For SaleMLS ID #202614651, T. Chandler Haliburton, RE/MAX Nova Brokerage. NSAR
- C$439,9002 bd2 ba1k sqft85 Spinnaker Dr #206, Halifax, NS B3N 3E3For SaleMLS ID #202619580, Cait Banks, The Agency Real Estate Brokerage Brokerage. NSAR
- C$459,9001 bd1 ba811 sqft1326 Lower Water St #106, Halifax, NS B3J 3R3For SaleMLS ID #202615924, Brittany Dempsey, RE/MAX Nova Brokerage. NSAR
- C$445,0002 bd2 ba1.2k sqft60 Walter Havill Dr #811, Halifax, NS B3N 0A9For SaleMLS ID #202618996, Hailey Millesse, RE/MAX Nova (Halifax) Brokerage. NSAR
- C$454,9002 bd1 ba825 sqft1510 Lilac St #15, Halifax, NS B3H 3W3For SaleMLS ID #202611357, Gary Chambers, Century 21 Trident Realty Ltd. Brokerage. NSAR
- C$527,9902 bd2 ba1.1k sqft3471 Dutch Village Rd #1202, Halifax, NS B3N 0C7For SaleMLS ID #202619964, Mengyi Bian, Royal LePage Atlantic Brokerage. NSAR
- C$539,0002 bd1 ba893 sqft990 McLean St #502, Halifax, NS B3H 2V1For SaleMLS ID #202619679, JAN MALONE, Bryant Realty Atlantic Brokerage. NSAR
- C$435,0001 bd1 ba585 sqft1065 Barrington St #423, Halifax, NS B3H 0B7For SaleMLS ID #202619022, Bradford Bigney, RE/MAX Nova Brokerage. NSAR
- C$414,9992 bd2 ba1.2k sqft60 Walter Havill Dr #701, Halifax, NS B3N 0A9For SaleMLS ID #202619011, Cherie Dufour-Sooley, Keller Williams Select Realty Brokerage. NSAR
- C$559,0001 bd1 ba820 sqft1550 Dresden Row #701, Halifax, NS B3J 4A2For SaleMLS ID #202619121, Jill Ritchie, Royal LePage Atlantic Brokerage. NSAR
- C$374,9001 bd1 ba533 sqft5684 West St #208, Halifax, NS B3K 1H7For SaleMLS ID #202619366, Stephanie Boschel, Parachute Realty Brokerage. NSAR
- C$434,0002 bd2 ba1k sqft6369 Coburg Rd #706, Halifax, NS B3H 4J7For SaleMLS ID #202610012, JAN MALONE, Bryant Realty Atlantic Brokerage. NSAR
- C$---- bd-- ba-- sqft3514 John Parr Dr, Halifax, NS B3K 5V2Off Market
- C$425,0002 bd1 ba866 sqft990 McLean St #404, Halifax, NS B3H 2V1For SaleMLS ID #202615013, Robert Scanlan, Royal LePage Atlantic (Dartmouth) Brokerage. NSAR
- C$479,9001 bd1 ba558 sqft5511 Bilby St #207, Halifax, NS B3K 1V4New ConstructionMLS ID #202519296, Lacey MacDonald, Blueberry Commercial Real Estate Limited Brokerage. NSAR
- C$479,9002 bd2 ba1k sqft200 Crown Dr #607, Halifax, NS B3N 0B1For SaleMLS ID #202612979, Lois McGrath, Royal LePage Anchor Realty Brokerage. NSAR
