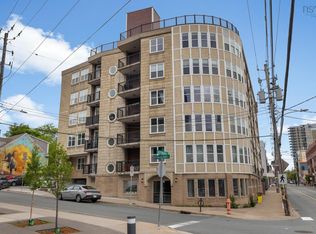
Elevate your urban lifestyle in this top-floor unit at 5505 Falkland Street, where convenience begins the moment you step off the elevator and directly into your condo. You are greeted by a spacious foyer, leading into an updated living space that has been freshly painted and professionally cleaned for a seamless move-in. The primary bedroom is thoughtfully designed with both a clothes closet and a linen closet for easy organization, complemented by its own private ensuite. Built with ICF construction for superior soundproofing and efficiency, the unit also features the everyday essentials of well-kept appliances (including a new stove), in-suite laundry, and a small storage area to keep your living area tidy. Step outside onto the balcony to enjoy a unique view of central Halifax. With a top-floor unit, the views stretch far, and the privacy is next level. The layout is highly functional, placing a second full bathroom right off the entrance for guests and providing a versatile second bedroom, which could double as a home office. Location is the ultimate amenity here; you are just steps away from the city’s best local haunts like LF Bakery, Edna Restaurant, and The Marquee Ballroom. Whether you are walking nine minutes to the Scotiabank Centre or hopping on a major bus route, this property puts the very best of downtown living right at your fingertips.
For sale
C$499,900
5505 Falkland St #601, Halifax, NS B3K 0C3
2beds
999sqft
Condominium
Built in 2009
-- sqft lot
$-- Zestimate®
C$500/sqft
C$373/mo HOA
What's special
Spacious foyerUpdated living spaceFreshly paintedProfessionally cleanedPrivate ensuiteIn-suite laundrySmall storage area
- 84 days |
- 124 |
- 2 |
Zillow last checked:
Listing updated:
Listed by:
Andrew Perkins,
Keller Williams Select Realty Brokerage
Source: NSAR,MLS®#: 202610951 Originating MLS®#: Nova Scotia Association of REALTORS®
Originating MLS®#: Nova Scotia Association of REALTORS®Facts & features
Interior
Bedrooms & bathrooms
- Bedrooms: 2
- Bathrooms: 2
- Full bathrooms: 2
- Main level bathrooms: 2
- Main level bedrooms: 2
Bedroom
- Level: Main
- Area: 170.61
- Dimensions: 12.1 x 14.1
Bathroom
- Level: Main
- Area: 32.96
- Dimensions: 8.02 x 4.11
Bathroom 1
- Level: Main
- Area: 35.76
- Dimensions: 5.03 x 7.11
Dining room
- Level: Main
- Area: 60.7
- Dimensions: 10.1 x 6.01
Kitchen
- Level: Main
- Area: 81.08
- Dimensions: 8.06 x 10.06
Living room
- Level: Main
- Area: 121
- Dimensions: 11 x 11
Heating
- Baseboard
Appliances
- Included: Stove, Dishwasher, Dryer, Washer, Refrigerator
- Laundry: In Suite
Features
- Elevator, Ensuite Bath, High Speed Internet, Master Downstairs
- Flooring: Ceramic Tile, Laminate
- Basement: None
Interior area
- Total structure area: 999
- Total interior livable area: 999 sqft
- Finished area above ground: 999
Property
Parking
- Total spaces: 1
- Parking features: Heated Garage, Underground, Parking Spaces(s), Paved, Assigned
- Has garage: Yes
- Details: Parking Details(Paved, Parking Spaces, Assigned), Garage Details(Underground, Heated)
Features
- Exterior features: Balcony
Lot
- Features: Level, Under 0.5 Acres, Near Public Transit
Details
- Parcel number: 41330523
- Zoning: Condo
- Other equipment: Air Exchanger, No Rental Equipment
Construction
Type & style
- Home type: Condo
- Property subtype: Condominium
- Attached to another structure: Yes
Materials
- Other
- Roof: Concrete
Condition
- New construction: No
- Year built: 2009
Utilities & green energy
- Sewer: Municipal
- Water: Municipal
- Utilities for property: Cable Connected, Electricity Connected, Phone Connected, Electric
Community & HOA
Community
- Features: Golf, Park, Playground, Recreation Center, School Bus Service, Shopping, Place of Worship
HOA
- Has HOA: Yes
- Services included: Water, Maintenance Of Common Elements
- HOA fee: C$373 monthly
Location
- Region: Halifax
Financial & listing details
- Price per square foot: C$500/sqft
- Price range: C$499.9K - C$499.9K
- Date on market: 5/14/2026
- Inclusions: Refrigerator, Stove, Dishwasher, Washer, Dryer
- Ownership: Freehold
- Electric utility on property: Yes
A
Andrew Perkins
(902) 488-0012
By pressing Contact Agent, you agree that the real estate professional identified above may call/text you about your search, which may involve use of automated means and pre-recorded/artificial voices. You don't need to consent as a condition of buying any property, goods, or services. Message/data rates may apply. You also agree to our Terms of Use. Zillow does not endorse any real estate professionals. We may share information about your recent and future site activity with your agent to help them understand what you're looking for in a home.
Price history
| Date | Event | Price |
|---|---|---|
| 7/15/2026 | Price change | C$499,900-2%C$500/sqft |
Source:  NSAR #202610951 Report a problem NSAR #202610951 Report a problem | ||
| 6/15/2026 | Price change | C$509,900-1.9%C$510/sqft |
Source: NSAR #202610951 Report a problem | ||
| 5/14/2026 | Listed for sale | C$519,900C$520/sqft |
Source: NSAR #202610951 Report a problem | ||
Public tax history
Tax history is unavailable.
Climate risks
Neighborhood: B3K
Nearby schools
GreatSchools rating
No schools nearby
We couldn't find any schools near this home.
Schools provided by the listing agent
- Elementary: Joseph Howe Elementary School
- Middle: Oxford School
- High: Citadel High School
Source: NSAR. This data may not be complete. We recommend contacting the local school district to confirm school assignments for this home.
- C$290,0001 bd1 ba518 sqft5505 Falkland St UNIT 207, Halifax, NS B3K0C3For Sale
- C$1,8951 bd1 ba744 sqft5505 Falkland St #309, Halifax, NS B3K0C3For Rent

- C$48,400-- bd-- ba-- sqft5515 Falkland St, Halifax, NS B3K1A4Off Market
- C$404,2003 bd3 ba1.4k sqft5514 Falkland St, Halifax, NS B3K1A3Off Market
- C$296,5003 bd1 ba841 sqft5516 Falkland St, Halifax, NS B3K1A3Off Market
- C$372,7003 bd2 ba1.6k sqft5523 Falkland St, Halifax, NS B3K1A4Off Market
- C$249,600-- bd1 ba1.7k sqft5522 Falkland St, Halifax, NS B3K1A3Off Market
- C$383,3003 bd4 ba2.8k sqft2050 Gottingen St, Halifax, NS B3K3A9Off Market
Similar homes
- C$499,9002 bd2 ba960 sqft5769 Cunard St #303, Halifax, NS B3K 1C8For Sale
 MLS ID #202613958, Danny Bachar, Keller Williams Select Realty Brokerage. NSAR
 - C$514,9002 bd1 ba792 sqft5677 Harris St #405, Halifax, NS B3K 0G4For Sale
 MLS ID #202614651, T. Chandler Haliburton, RE/MAX Nova Brokerage. NSAR
 - C$469,9001 bd1 ba932 sqft5221 Nora Bernard St #216, Halifax, NS B3K 0B6For Sale
 MLS ID #202617318, Michael Gillan, RE/MAX Nova (Halifax) Brokerage. NSAR
 - C$479,0002 bd2 ba1.2k sqft60 Walter Havill Dr #811, Halifax, NS B3N 0A9For Sale
 MLS ID #202618996, Hailey Millesse, RE/MAX Nova (Halifax) Brokerage. NSAR
 - C$539,0002 bd1 ba893 sqft990 McLean St #502, Halifax, NS B3H 2V1For SaleMLS ID #202619679, JAN MALONE, Bryant Realty Atlantic Brokerage. NSAR
- C$439,9002 bd2 ba1k sqft85 Spinnaker Dr #206, Halifax, NS B3N 3E3For SaleMLS ID #202619580, Cait Banks, The Agency Real Estate Brokerage Brokerage. NSAR
- C$499,9001 bd2 ba1k sqft1465 Brenton St #1103, Halifax, NS B3J 3T4For SaleMLS ID #202616972, Zaynab Khan, RE/MAX Nova (Halifax) Brokerage. NSAR
- C$549,9002 bd2 ba1.2k sqft1041 Wellington St #101, Halifax, NS B3H 4P5For SaleMLS ID #202616596, Tao (Kevin) Song, RE/MAX Nova Brokerage. NSAR
- C$580,0002 bd2 ba995 sqft5662 Roberts St #222, Halifax, NS B3K 0E3For SaleMLS ID #202609752, Heidi Rhyno, Royal LePage Atlantic Brokerage. NSAR
- C$609,9001 bd2 ba885 sqft1990 Vernon St #310, Halifax, NS B3H 0B8For SaleMLS ID #202619472, Meghan Laing, Engel & Volkers Brokerage. NSAR
- C$425,0001 bd2 ba790 sqft2116 Gottingen St #320, Halifax, NS B3K 0C5For SaleMLS ID #202601387, Sara Hann, Full Circle Realty Inc. Brokerage. NSAR
- C$479,9002 bd2 ba1k sqft200 Crown Dr #607, Halifax, NS B3N 0B1For SaleMLS ID #202612979, Lois McGrath, Royal LePage Anchor Realty Brokerage. NSAR
- C$414,9992 bd2 ba1.2k sqft60 Walter Havill Dr #701, Halifax, NS B3N 0A9For SaleMLS ID #202619011, Cherie Dufour-Sooley, Keller Williams Select Realty Brokerage. NSAR
- C$495,0002 bd2 ba1.2k sqft116 Larry Uteck Blvd #207, Halifax, NS B3M 4Y1For SaleMLS ID #202618594, Jessica Lin, Royal LePage Atlantic Brokerage. NSAR
- C$499,9001 bd1 ba660 sqft1550 Dresden Row #1001, Halifax, NS B3J 4A2For SaleMLS ID #202604925, Andrea Ramia, Royal LePage Atlantic Brokerage. NSAR
- C$484,9002 bd2 ba1.2k sqft12 Spinnaker Dr #108, Halifax, NS B3N 3A8For SaleMLS ID #202609998, T. Chandler Haliburton, RE/MAX Nova Brokerage. NSAR
- C$434,0002 bd2 ba1k sqft6369 Coburg Rd #706, Halifax, NS B3H 4J7For SaleMLS ID #202610012, JAN MALONE, Bryant Realty Atlantic Brokerage. NSAR
- C$290,0001 bd1 ba518 sqft5505 Falkland St Unit 207, Halifax, NS B3K 0C3For SaleMLS ID #202614246, Marcia Brown, Royal LePage Atlantic Brokerage. NSAR
- C$430,0003 bd2 ba1.3k sqft5959 Spring Garden Rd #909, Halifax, NS B3H 1Y5For SaleMLS ID #202617130, Kelly Cool, Exit Real Estate Professionals Brokerage. NSAR
- C$454,9002 bd1 ba825 sqft1510 Lilac St #15, Halifax, NS B3H 3W3For SaleMLS ID #202611357, Gary Chambers, Century 21 Trident Realty Ltd. Brokerage. NSAR
