Welcome to Unit 909 at Embassy Towers – Spacious Downtown Living! Experience the best of urban living in this updated 3-bedrm, 2-bath condo offering 1,300 + sq ft of comfortable living space in the heart of the Halifax Peninsula. Looking for a stylish home, low-maintenance lifestyle, or a fantastic investment, this spacious condo delivers. The open-concept layout is perfect for entertaining, featuring a renovated kitchen with granite countertops, stainless steel appliances, and a generous breakfast bar overlooking the dining and living areas. The inviting living room boasts a stunning floor-to-ceiling stone feature wall with a sleek electric fireplace, creating the perfect focal point for relaxing or hosting guests. The large primary bedroom offers plenty of space and privacy, while two additional bedrooms allow for family or guests. Two full bathrooms and abundant storage complete this functional layout. Embassy Towers is known for its exceptional amenities, including 24-hour concierge/security, a beautifully appointed lobby, rooftop terrace, outdoor swimming pool, heated underground parking (available to rent), and professional on-site management. Located just steps from the Halifax Public Gardens, universities, hospitals, shopping, restaurants, cafés, and the waterfront, you'll enjoy one of the city's most walkable and desirable locations.
For sale
C$430,000
5959 Spring Garden Rd #909, Halifax, NS B3H 1Y5
3beds
1,359sqft
Condominium
Built in 1967
-- sqft lot
$-- Zestimate®
C$316/sqft
C$1,023/mo HOA
What's special
Open-concept layoutStainless steel appliancesSleek electric fireplaceAbundant storageRooftop terraceOutdoor swimming pool
- 96 days
- 106
- 6
Zillow last checked:
Listing updated:
Listed by:
Kelly Cool,
Exit Real Estate Professionals Brokerage,
Jeffrey Kidson,
Exit Real Estate Professionals
Source: NSAR,MLS®#: 202617130 Originating MLS®#: Nova Scotia Association of REALTORS®
Originating MLS®#: Nova Scotia Association of REALTORS®Facts & features
Interior
Bedrooms & bathrooms
- Bedrooms: 3
- Bathrooms: 2
- Full bathrooms: 2
- Main level bathrooms: 2
- Main level bedrooms: 3
Bedroom
- Level: Main
- Area: 154.35
- Dimensions: 14.7 x 10.5
Bedroom 1
- Level: Main
- Area: 130.83
- Dimensions: 14.7 x 8.9
Bathroom
- Level: Main
Bathroom 1
- Level: Main
Dining room
- Level: Main
- Area: 88.2
- Dimensions: 10.5 x 8.4
Kitchen
- Level: Main
- Area: 85.91
- Dimensions: 12.1 x 7.1
Living room
- Level: Main
- Area: 253.89
- Dimensions: 21.7 x 11.7
Heating
- Baseboard
Appliances
- Included: Range, Dishwasher, Refrigerator
Features
- Elevator, Ensuite Bath, High Speed Internet
- Flooring: Ceramic Tile, Hardwood
- Basement: None
- Has fireplace: Yes
- Fireplace features: Electric
Interior area
- Total structure area: 1,359
- Total interior livable area: 1,359 sqft
- Finished area above ground: 1,359
Video & virtual tour
Property
Parking
- Parking features: Underground, Circular Driveway, None
- Has garage: Yes
- Has uncovered spaces: Yes
- Details: Garage Details(Underground Parking Available For A Fee.)
Accessibility
- Accessibility features: Wheelchair Access
Features
- Patio & porch: Deck, Patio
- Pool features: In Ground
Lot
- Features: Near Public Transit
Details
- Parcel number: 40369225
- Zoning: condo
- Other equipment: No Rental Equipment
Construction
Type & style
- Home type: Condo
- Property subtype: Condominium
- Attached to another structure: Yes
Materials
- Brick
- Roof: Asphalt
Condition
- New construction: No
- Year built: 1967
Utilities & green energy
- Sewer: Municipal
- Water: Municipal
- Utilities for property: Cable Connected, Electricity Connected, Phone Connected, Electric
Community & HOA
Community
- Features: Park, Playground, Shopping, Place of Worship
HOA
- Has HOA: Yes
- HOA fee: C$1,023 monthly
Location
- Region: Halifax
Financial & listing details
- Price per square foot: C$316/sqft
- Price range: C$430K - C$430K
- Date on market: 7/10/2026
- Inclusions: Fridge, Stove, Dishwasher.
- Ownership: Freehold
- Electric utility on property: Yes
Price history
| Date | Event | Price |
|---|---|---|
| 7/10/2026 | Listed for sale | C$430,000C$316/sqft |
Source:  NSAR #202617130 Report a problem NSAR #202617130 Report a problem | ||
Public tax history
Tax history is unavailable.
Climate risks
Neighborhood: B3H
Nearby schools
GreatSchools rating
No schools nearby
We couldn't find any schools near this home.
Schools provided by the listing agent
- Elementary: Saint Mary's Elementary School
- Middle: Gorsebrook Junior High School
- High: Citadel High School
Source: NSAR. This data may not be complete. We recommend contacting the local school district to confirm school assignments for this home.
- C$894,9003 bd2 ba2k sqft5959 Spring Garden Rd #PENTHOUSE 101, Halifax, NS B3H1Y5For Sale

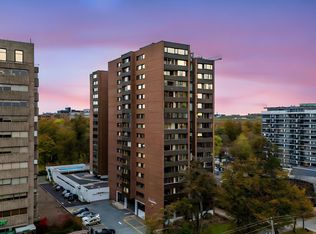
- C$329,9001 bd1 ba742 sqft5959 Spring Garden Rd SUITE 701, Halifax, NS B3H1Y5For Sale
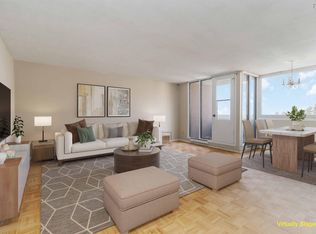
- C$304,0001 bd1 ba725 sqft5959 Spring Garden Rd #1601, Halifax, NS B3H1Y5For Sale
- C$299,9001 bd1 ba804 sqft5959 Spring Garden Rd #210, Halifax, NS B3H1Y5For Sale

Similar homes
- C$369,9002 bd1 ba1k sqft5959 Spring Garden Rd #903, Halifax, NS B3H 1Y5For Sale
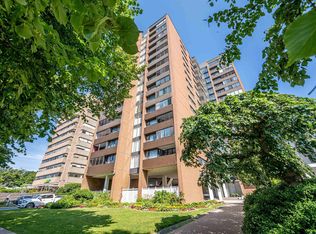 MLS ID #202618490, Nousha Saberi, RE/MAX Nova (Halifax) Brokerage. NSAR
 - C$439,0002 bd1 ba893 sqft990 McLean St #502, Halifax, NS B3H 2V1For Sale
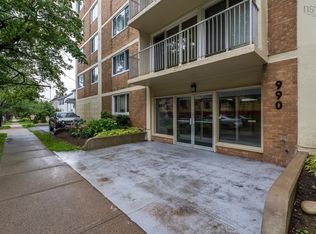 MLS ID #202625729, JAN MALONE, Bryant Realty Atlantic Brokerage. NSAR
 - C$433,0002 bd2 ba1k sqft5444 Victoria Rd Unit 1, Halifax, NS B3H 1M5For Sale
 MLS ID #202621531, Mary Rabahi, RE/MAX Nova (Halifax) Brokerage. NSAR
 - C$424,9002 bd2 ba1k sqft85 Spinnaker Dr #206, Halifax, NS B3N 3E3For Sale
 MLS ID #202619580, Cait Banks, The Agency Real Estate Brokerage Brokerage. NSAR
