Welcome to urban living at its finest! This bright and spacious 2-bedroom, 1-bathroom condo is perfectly situated on the vibrant Spring Garden Road, placing you in the heart of Halifax with everything you need just steps from your front door. Freshly updated, this move-in-ready unit features new kitchen flooring, a stylish new backsplash, and fresh paint throughout, creating a clean and modern feel. The functional layout offers a generous living and dining area that's perfect for relaxing or entertaining, while both bedrooms provide ample space and comfort. Enjoy the convenience of living in a well-maintained building complete with a concierge and a pool, adding comfort and lifestyle to your everyday routine. Whether you're a first-time buyer, downsizer, or investor, this exceptional condo offers unbeatable walkability with restaurants, cafés, shopping, grocery stores, parks, universities, and public transit all within easy reach. Don't miss your opportunity to own a beautifully refreshed home in one of Halifax's most desirable downtown locations.
For sale
C$369,900
5959 Spring Garden Rd #903, Halifax, NS B3H 1Y5
2beds
1,071sqft
Condominium
Built in 1967
-- sqft lot
$-- Zestimate®
C$345/sqft
C$768/mo HOA
What's special
Freshly updatedMove-in-ready unitNew kitchen flooringStylish new backsplashFresh paint throughoutClean and modern feelFunctional layout
- 52 days
- 91
- 11
Zillow last checked:
Listing updated:
Listed by:
Nousha Saberi,
RE/MAX Nova (Halifax) Brokerage
Source: NSAR,MLS®#: 202618490 Originating MLS®#: Nova Scotia Association of REALTORS®
Originating MLS®#: Nova Scotia Association of REALTORS®Facts & features
Interior
Bedrooms & bathrooms
- Bedrooms: 2
- Bathrooms: 1
- Full bathrooms: 1
- Main level bathrooms: 1
- Main level bedrooms: 2
Bedroom
- Level: Main
- Area: 142.34
- Dimensions: 8.58 x 16.58
Bathroom
- Level: Main
- Area: 36.17
- Dimensions: 7.75 x 4.67
Dining room
- Level: Main
- Area: 85.53
- Dimensions: 9.08 x 9.42
Kitchen
- Level: Main
- Area: 83.69
- Dimensions: 7.67 x 10.92
Living room
- Level: Main
- Area: 253.46
- Dimensions: 19.25 x 13.17
Heating
- Baseboard
Appliances
- Included: Stove, Range Hood, Refrigerator
Features
- Elevator, High Speed Internet, Master Downstairs
- Flooring: Ceramic Tile, Hardwood, Tile, Vinyl
- Basement: None
Interior area
- Total structure area: 1,071
- Total interior livable area: 1,071 sqft
- Finished area above ground: 1,071
Property
Parking
- Parking features: Underground, Parking Spaces(s), None
- Has garage: Yes
- Details: Garage Details(Underground Garage, Have To Pay For Parking Separate)
Features
- Exterior features: Balcony
- Pool features: In Ground
Lot
- Features: Near Public Transit
Details
- Parcel number: 40370066
- Zoning: condo
- Other equipment: No Rental Equipment
Construction
Type & style
- Home type: Condo
- Property subtype: Condominium
- Attached to another structure: Yes
Materials
- Brick
- Roof: Other
Condition
- New construction: No
- Year built: 1967
Utilities & green energy
- Sewer: Municipal
- Water: Municipal
- Utilities for property: Cable Connected, Electricity Connected, Phone Connected, Electric
Community & HOA
Community
- Features: Shopping, Place of Worship
HOA
- Has HOA: Yes
- Services included: Water
- HOA fee: C$768 monthly
Location
- Region: Halifax
Financial & listing details
- Price per square foot: C$345/sqft
- Price range: C$369.9K - C$369.9K
- Date on market: 7/23/2026
- Ownership: Freehold
- Electric utility on property: Yes
Price history
| Date | Event | Price |
|---|---|---|
| 7/23/2026 | Listed for sale | C$369,900C$345/sqft |
Source:  NSAR #202618490 Report a problem NSAR #202618490 Report a problem | ||
Public tax history
Tax history is unavailable.
Climate risks
Neighborhood: B3H
Nearby schools
GreatSchools rating
No schools nearby
We couldn't find any schools near this home.
- C$309,9001 bd1 ba802 sqft5959 Spring Garden Rd #510, Halifax, NS B3H1Y5For Sale

- C$329,9001 bd1 ba742 sqft5959 Spring Garden Rd SUITE 701, Halifax, NS B3H1Y5For Sale
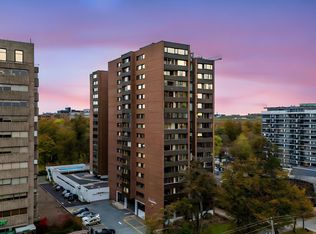
- C$304,0001 bd1 ba725 sqft5959 Spring Garden Rd #1601, Halifax, NS B3H1Y5For Sale
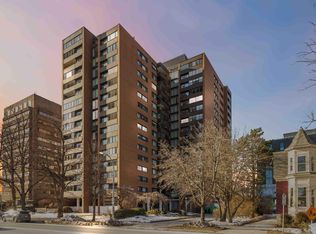
- C$430,0003 bd2 ba1.3k sqft5959 Spring Garden Rd #909, Halifax, NS B3H1Y5For Sale
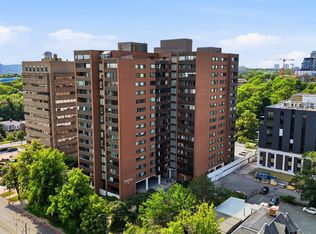
Similar homes
- C$329,9001 bd1 ba742 sqft5959 Spring Garden Rd Suite 701, Halifax, NS B3H 1Y5For SaleMLS ID #202622836, Sandra Pike, Royal LePage Atlantic Brokerage. NSAR
- C$430,0003 bd2 ba1.3k sqft5959 Spring Garden Rd #909, Halifax, NS B3H 1Y5For SaleMLS ID #202617130, Kelly Cool, Exit Real Estate Professionals Brokerage. NSAR
- C$309,9001 bd1 ba802 sqft5959 Spring Garden Rd #510, Halifax, NS B3H 1Y5For SaleMLS ID #202620786, Adam Cooper, RE/MAX Nova (Halifax) Brokerage. NSAR
- C$299,9001 bd1 ba804 sqft5959 Spring Garden Rd #210, Halifax, NS B3H 1Y5For Sale
 MLS ID #202616915, Cassey Zhang, Exit Realty Metro Brokerage. NSAR
