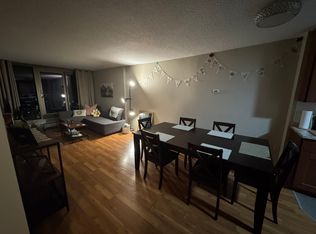
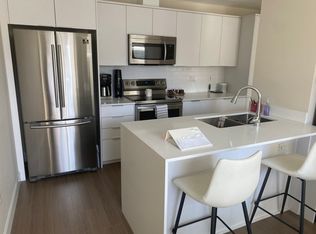
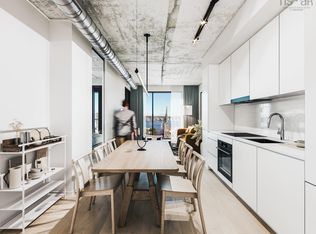
Welcome to 1503–6369 Coburg Road! A bright 2-bedroom, 2-bath corner condo in Halifax's west end, set high above the city with sweeping urban views. Both bathrooms have been very recently renovated: the main 3-piece bath features a glass-enclosed walk-in shower in marble-look tile, and the 2-piece ensuite is finished to the same fresh standard. The kitchen offers granite counters, stainless appliances, and generous cabinetry. Tile flooring runs through the living and dining areas, with warm hardwood in the bedroom, and large windows fill the home with natural light. At approximately 1,128 sqft, the open layout lives well. A proper dining area off the kitchen, two true bedrooms, in-unit laundry, and ample closet space. Location does the heavy lifting with steps to Quinpool Road's shops, cafés, and restaurants, an easy walk to Dalhousie University, bus connections at the door, and minutes to downtown, the hospitals, and Halifax's university district. An ideal first home, downsize, or investment in one of the city's most established neighbourhoods.
For sale
C$459,900
6369 Coburg Rd Unit 1503, Halifax, NS B3H 4J7
2beds
1,128sqft
Condominium
Built in 44
-- sqft lot
$-- Zestimate®
C$408/sqft
C$1,291/mo HOA
What's special
Granite countersStainless appliancesGenerous cabinetryOpen layoutTwo true bedroomsIn-unit laundryAmple closet space
- 3 days
- 29
- 2
Zillow last checked:
Listing updated:
Listed by:
Jack Luke,
Royal LePage Atlantic Brokerage
Source: NSAR,MLS®#: 202626341 Originating MLS®#: Nova Scotia Association of REALTORS®
Facts & features
Interior
Bedrooms & bathrooms
- Bedrooms: 2
- Bathrooms: 2
- Full bathrooms: 1
- 1/2 bathrooms: 1
- Main level bathrooms: 2
- Main level bedrooms: 2
Bedroom
- Level: Main
- Area: 165.73
- Dimensions: 10.75 x 15.42
Bathroom
- Level: Main
- Area: 25
- Dimensions: 5 x 5
Bathroom 1
- Level: Main
- Area: 39.33
- Dimensions: 8 x 4.92
Dining room
- Level: Main
- Area: 203.35
- Dimensions: 10.75 x 18.92
Kitchen
- Level: Main
- Area: 72.22
- Dimensions: 6.67 x 10.83
Living room
- Level: Main
- Area: 192.42
- Dimensions: 10.08 x 19.08
Heating
- Baseboard
Appliances
- Included: Range, Stove, Dryer, Washer, Refrigerator
- Laundry: In Suite
Features
- Elevator, Ensuite Bath, Storage, High Speed Internet, Master Downstairs
- Flooring: Engineered Hardwood, Porcelain, Tile
- Basement: None
Interior area
- Total structure area: 1,128
- Total interior livable area: 1,128 sqft
- Finished area above ground: 1,128
Property
Parking
- Parking features: Underground, Concrete, Parking Spaces(s), Unassigned
- Has garage: Yes
- Details: Parking Details(See Instructions To Members.), Garage Details(Underground.)
Lot
- Features: Landscaped, Under 0.5 Acres, Near Public Transit
Details
- Parcel number: 40389009
- Zoning: HR-1
- Other equipment: No Rental Equipment
Construction
Type & style
- Home type: Condo
- Property subtype: Condominium
- Attached to another structure: Yes
Materials
- Brick
- Roof: Tar/Gravel
Condition
- New construction: No
- Year built: 44
Utilities & green energy
- Sewer: Municipal
- Water: Municipal
- Utilities for property: Cable Connected, Electricity Connected, Natural Gas Connected, Phone Connected, Natural Gas
Community & HOA
HOA
- Has HOA: Yes
- HOA fee: C$1,291 monthly
Location
- Region: Halifax
Financial & listing details
- Price per square foot: C$408/sqft
- Price range: C$459.9K - C$459.9K
- Date on market: 10/21/2026
- Inclusions: All Appliances.
- Ownership: Freehold
- Electric utility on property: Yes
Price history
| Date | Event | Price |
|---|---|---|
| 10/21/2026 | Listed for sale | C$459,900C$408/sqft |
Source:  NSAR #202626341 Report a problem | ||
Public tax history
Tax history is unavailable.
Climate risks
Neighborhood: B3H
Nearby schools
GreatSchools rating
No schools nearby
We couldn't find any schools near this home.
Schools provided by the listing agent
- Elementary: Lemarchant - St Thomas Elementary School
- Middle: Halifax Central Junior High School
- High: Citadel High School
Source: NSAR. This data may not be complete. We recommend contacting the local school district to confirm school assignments for this home.

Similar homes
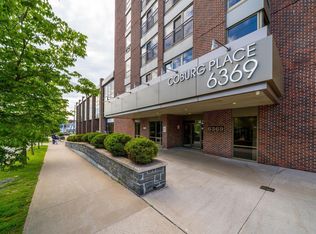
- C$399,0002 bd2 ba1k sqft6369 Coburg Rd #1003, Halifax, NS B3H 4J7For Sale
 MLS ID #202626295, JAN MALONE, Bryant Realty Atlantic Brokerage. NSAR
- C$510,0002 bd2 ba1.4k sqft202 Walter Havill Dr #710, Halifax, NS B3N 3M4For Sale
 MLS ID #202626143, Reec Hewey, EXP Realty of Canada Inc. Brokerage. NSAR
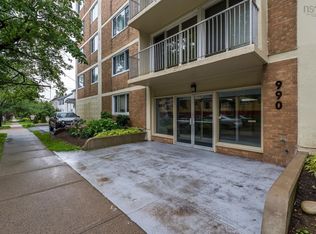
- C$439,0002 bd1 ba893 sqft990 McLean St #502, Halifax, NS B3H 2V1For Sale
 MLS ID #202625729, JAN MALONE, Bryant Realty Atlantic Brokerage. NSAR
- C$619,9002 bd2 ba715 sqft2250 Maitland St #415, Halifax, NS B3K 2Z9New Construction
 MLS ID #202626463, Jesse Allen, Keller Williams Select Realty Brokerage. NSAR
