Looking for proximity to both waterfront AND downtown? Welcome to the quiet, yet centrally located Regatta Point! This building sits between the Northwest Arm and Chocolate Lake so you can enjoy walking trails, ocean views, swimming and a great rec centre, not to mention a quick commute to downtown vis bus or drive. This pet friendly condo has the coziest feel and has been fully renovated including a modern kitchen with all new appliances, cabinets, backsplash, quartz countertops and a butcher block "island". This unit also features new flooring throughout and in-floor heating in the main bathroom and a deep soaker tub. With all of the updating already done you can just move in and enjoy this beautiful space! Book your showing today!
For sale
C$448,500
12 Spinnaker Dr #104, Halifax, NS B3N 3A8
2beds
1,120sqft
Condominium
Built in 1987
-- sqft lot
$-- Zestimate®
C$400/sqft
C$621/mo HOA
What's special
Walking trailsOcean viewsFully renovatedModern kitchenAll new appliancesQuartz countertopsNew flooring throughout
- 123 days |
- 7 |
- 0 |
Zillow last checked:
Listing updated:
Listed by:
Kelsea Bradley,
Exit Realty Metro Brokerage,
Optimum Group Realty,
Exit Realty Metro
Source: NSAR,MLS®#: 202605678 Originating MLS®#: Nova Scotia Association of REALTORS®
Originating MLS®#: Nova Scotia Association of REALTORS®Facts & features
Interior
Bedrooms & bathrooms
- Bedrooms: 2
- Bathrooms: 2
- Full bathrooms: 1
- 1/2 bathrooms: 1
- Main level bathrooms: 2
- Main level bedrooms: 2
Bedroom
- Level: Main
- Length: 14
Bathroom
- Level: Main
- Area: 65.69
- Dimensions: 8.11 x 8.1
Bathroom 1
- Level: Main
- Area: 28.5
- Dimensions: 3.8 x 7.5
Dining room
- Level: Main
- Area: 112
- Dimensions: 14 x 8
Kitchen
- Level: Main
- Area: 97.2
- Dimensions: 10.8 x 9
Living room
- Level: Main
- Area: 181.25
- Dimensions: 14.5 x 12.5
Heating
- Baseboard
Appliances
- Included: Stove, Dishwasher, Dryer, Washer, Range Hood, Refrigerator
- Laundry: In Suite
Features
- Elevator, Ensuite Bath, High Speed Internet, Master Downstairs
- Flooring: Ceramic Tile, Vinyl
- Basement: None
Interior area
- Total structure area: 1,120
- Total interior livable area: 1,120 sqft
- Finished area above ground: 1,120
Video & virtual tour
Property
Parking
- Total spaces: 1
- Parking features: No Garage, Parking Spaces(s), Paved, Assigned
- Details: Parking Details(1 Exterior Parking Spot)
Features
- Exterior features: Balcony
Lot
- Features: Landscaped, Near Public Transit
Details
- Parcel number: 40455727
- Zoning: Condo - RDD
- Other equipment: No Rental Equipment
Construction
Type & style
- Home type: Condo
- Property subtype: Condominium
- Attached to another structure: Yes
Materials
- Brick, Wood Siding
- Roof: Asphalt
Condition
- New construction: No
- Year built: 1987
Utilities & green energy
- Sewer: Municipal
- Water: Municipal
- Utilities for property: Cable Connected, Electricity Connected, Phone Connected, Electric
Community & HOA
Community
- Features: Park, Playground, Recreation Center, Shopping, Marina, Place of Worship
HOA
- Has HOA: Yes
- Services included: Water, Snow Removal, Landscaping, On-Site Property Management, Parking And Storage Unit.
- HOA fee: C$621 monthly
Location
- Region: Halifax
Financial & listing details
- Price per square foot: C$400/sqft
- Price range: C$448.5K - C$448.5K
- Date on market: 3/27/2026
- Inclusions: Appliances
- Ownership: Freehold
- Electric utility on property: Yes
Kelsea Bradley
Kelsea Bradley
(902) 448-6338
By pressing Contact Agent, you agree that the real estate professional identified above may call/text you about your search, which may involve use of automated means and pre-recorded/artificial voices. You don't need to consent as a condition of buying any property, goods, or services. Message/data rates may apply. You also agree to our Terms of Use. Zillow does not endorse any real estate professionals. We may share information about your recent and future site activity with your agent to help them understand what you're looking for in a home.
Price history
| Date | Event | Price |
|---|---|---|
| 3/27/2026 | Listed for sale | C$448,500C$400/sqft |
Source:  NSAR #202605678 Report a problem NSAR #202605678 Report a problem | ||
Public tax history
Tax history is unavailable.
Climate risks
Neighborhood: B3N
Nearby schools
GreatSchools rating
No schools nearby
We couldn't find any schools near this home.
Schools provided by the listing agent
- Elementary: John W Macleod-Fleming Tower Elementary School
- Middle: Cunard Junior High School
- High: JL Ilsley High School
Source: NSAR. This data may not be complete. We recommend contacting the local school district to confirm school assignments for this home.
- C$389,9002 bd2 ba1.1k sqft12 Spinnaker Dr #307, Halifax, NS B3N3A8For Sale
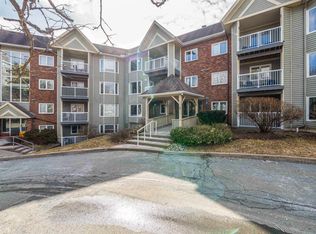
- C$484,9002 bd2 ba1.2k sqft12 Spinnaker Dr #108, Halifax, NS B3N3A8For Sale

- C$399,9002 bd2 ba1.1k sqft12 Spinnaker Dr #401, Halifax, NS B3N3A8For Sale
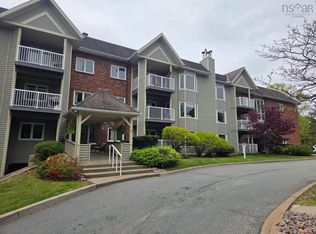
- C$1,226,1004 bd5 ba3.6k sqft384 Purcells Cove Rd, Halifax, NS B3N1R4Off Market
- C$550,5003 bd4 ba2.3k sqft25 Purcells Cove Rd, Halifax, NS B3N1R4Off Market
- C$435,9002 bd2 ba1.1k sqft80 Spinnaker Dr #203, Halifax, NS B3N3B5For Sale
- C$251,2002 bd1 ba1.3k sqft9 Purcells Cove Rd, Halifax, NS B3N1R2Off Market
- C$288,7003 bd3 ba2.2k sqft11 Forrest Ave, Halifax, NS B3N1M8Off Market
Similar homes
- C$484,9002 bd2 ba1.2k sqft12 Spinnaker Dr #108, Halifax, NS B3N 3A8For SaleMLS ID #202609998, T. Chandler Haliburton, RE/MAX Nova Brokerage. NSAR
- C$399,9002 bd2 ba1.1k sqft12 Spinnaker Dr #401, Halifax, NS B3N 3A8For SaleMLS ID #202614419, Nancy Skinner, RE/MAX Nova Brokerage. NSAR
- C$389,9002 bd2 ba1.1k sqft12 Spinnaker Dr #307, Halifax, NS B3N 3A8For SaleMLS ID #202604841, Ryan Harrison, Blueberry Commercial Real Estate Limited Brokerage. NSAR
- C$435,9002 bd2 ba1.1k sqft80 Spinnaker Dr #203, Halifax, NS B3N 3B5For Sale
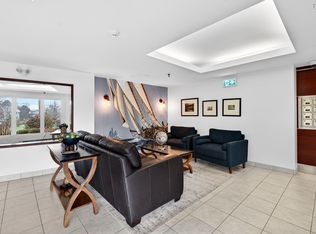 MLS ID #202609696, Bonnie Hutchins, RE/MAX Nova (Halifax) Brokerage. NSAR
 - C$434,0002 bd2 ba1k sqft6369 Coburg Rd #706, Halifax, NS B3H 4J7For SaleMLS ID #202610012, JAN MALONE, Bryant Realty Atlantic Brokerage. NSAR
- C$479,9002 bd2 ba1k sqft200 Crown Dr #607, Halifax, NS B3N 0B1For SaleMLS ID #202612979, Lois McGrath, Royal LePage Anchor Realty Brokerage. NSAR
- C$430,0003 bd2 ba1.1k sqft3514 John Parr Dr, Halifax, NS B3K 5V2For SaleMLS ID #202615395, Colin Dillon, Keller Williams Select Realty Brokerage. NSAR
- C$454,9002 bd1 ba825 sqft1510 Lilac St #15, Halifax, NS B3H 3W3For SaleMLS ID #202611357, Gary Chambers, Century 21 Trident Realty Ltd. Brokerage. NSAR
- C$499,9002 bd2 ba960 sqft5769 Cunard St #303, Halifax, NS B3K 1C8For SaleMLS ID #202613958, Danny Bachar, Keller Williams Select Realty Brokerage. NSAR
- C$429,0003 bd2 ba1.3k sqft5881 Gainsborough Pl, Halifax, NS B3K 5R6For SaleMLS ID #202606906, Jim Smardon, EXP Realty of Canada Inc. Brokerage. NSAR
- C$430,0003 bd2 ba1.3k sqft5959 Spring Garden Rd #909, Halifax, NS B3H 1Y5For SaleMLS ID #202617130, Kelly Cool, Exit Real Estate Professionals Brokerage. NSAR
- C$347,0003 bd1 ba960 sqft103 Bromley Rd, Halifax, NS B3P 2L6For SaleMLS ID #202618464, Estevan Ouellet, RE/MAX Nova (Halifax) Brokerage. NSAR
- C$449,9001 bd1 ba830 sqft1041 Wellington St #204, Halifax, NS B3H 4P5For SaleMLS ID #202618266, Jeremiah Wallace, Viewpoint Realty Services Inc. Brokerage. NSAR
- C$440,0003 bd2 ba1.5k sqft512 Parkland Dr Unit 408, Halifax, NS B3S 1N1For SaleMLS ID #202609395, Anthony Carter, Royal LePage Anchor Realty Brokerage. NSAR
- C$465,0002 bd2 ba1.5k sqft10 Regency Park Dr #401, Halifax, NS B3S 1P2For SaleMLS ID #202609931, Shuang Hou, EXP Realty of Canada Inc. Brokerage. NSAR
- C$359,9002 bd2 ba1k sqft203 Ross St #105, Halifax, NS B3M 3Z2For SaleMLS ID #202617876, Natalie Muise, RE/MAX Nova (Halifax) Brokerage. NSAR
- C$449,9002 bd2 ba1.5k sqft32 Garden Court Ter, Halifax, NS B3A 3S6For SaleMLS ID #202605288, Andy Sawler, RE/MAX Nova Brokerage. NSAR
- C$489,9002 bd2 ba1.5k sqft78 Regency Park Dr #106, Halifax, NS B3S 1T2For SaleMLS ID #202603170, Patti Leclerc, Sutton Group Professional Realty Brokerage. NSAR
- C$439,0004 bd1 ba1.2k sqft75 Courtney Rd, Dartmouth, NS B3A 4C3For SaleMLS ID #202618400, Jen Demmings, Keller Williams Select Realty Brokerage. NSAR
- C$409,9992 bd1 ba1k sqft3749 Kencrest Ave #304, Halifax, NS B3K 3L4For SaleMLS ID #202609049, Mary Stickings, RE/MAX Nova Brokerage. NSAR
