Experience the refined and elegant layout of this spacious 2-bedroom plus den, 2 full bath home. The sleek updated kitchen with newer appliances makes cooking and baking a pleasure and over looks a large open concept living room complete with modern custom built in shelving. Imagine elegantly hosting guests in the inviting dining room which is bathed in natural light from expansive wrap-around windows. The space offers serene views and a seamless indoor-outdoor connection. Sliding glass doors lead to a private balcony, ideal for morning coffee or an evening glass of wine. The large den offers incredible flexibility and is perfect for a home office, guest space, or cozy TV room. Plenty of in-unit storage, makes organization effortless. The primary retreat has a spa-like ensuite and walk- in closet. Residents enjoy a wide range of amenities, including a games and billiards room, library, workshop, secure Canada Post parcel lockers, and a vibrant social community with optional in-house activities. Your guests will appreciate the ample visitor parking and the affordable on-site guest suite, complete with TV and mini kitchen, available for just $40 per night. Added convenience comes with secure underground parking, keeping your vehicle protected year-round from the elements. A dedicated storage unit provides valuable extra space for seasonal items, sports equipment, and more. All of this is set in a prime Clayton Park location, just minutes from the Canada Games Centre, Bayers Lake shopping, dining, and entertainment. 8 minutes from Belchers Marsh and 12 minutes from the trails at Long Lake Provincial Park. Close to MSVU, schools, and public transit, the location offers outstanding convenience. The affordable condo fee incldues heat and water too. Whether you enjoy staying active year-round with exceptional indoor amenities or simply want a secure home base between retirement travels, enjoy all the benefits of a detached home without the bother of heavy maintenance.
For sale
C$489,900
78 Regency Park Dr #106, Halifax, NS B3S 1T2
2beds
1,575sqft
Condominium
Built in 2004
-- sqft lot
$-- Zestimate®
C$311/sqft
C$688/mo HOA
What's special
Expansive wrap-around windowsSerene viewsSeamless indoor-outdoor connectionPlenty of in-unit storageAmple visitor parking
- 158 days |
- 40 |
- 1 |
Likely to sell faster than
Zillow last checked:
Listing updated:
Listed by:
Patti Leclerc,
Sutton Group Professional Realty Brokerage
Source: NSAR,MLS®#: 202603170 Originating MLS®#: Nova Scotia Association of REALTORS®
Originating MLS®#: Nova Scotia Association of REALTORS®Facts & features
Interior
Bedrooms & bathrooms
- Bedrooms: 2
- Bathrooms: 2
- Full bathrooms: 2
- Main level bathrooms: 2
- Main level bedrooms: 2
Bedroom
- Level: Main
- Area: 171.22
- Dimensions: 15.33 x 11.17
Bathroom
- Level: Main
- Area: 4725
- Dimensions: 810 x 5.83
Bathroom 1
- Level: Main
- Area: 0
- Dimensions: 8.67 x 0
Dining room
- Level: Main
- Area: 147.58
- Dimensions: 11 x 13.42
Kitchen
- Level: Main
- Area: 106.08
- Dimensions: 9.5 x 11.17
Living room
- Level: Main
- Area: 360.94
- Dimensions: 24.75 x 14.58
Office
- Level: Main
- Area: 107.5
- Dimensions: 10.75 x 10
Heating
- Baseboard, Hot Water
Appliances
- Laundry: In Suite
Features
- High Speed Internet, Master Downstairs
- Flooring: Carpet, Laminate, Tile
- Basement: Other
Interior area
- Total structure area: 1,575
- Total interior livable area: 1,575 sqft
- Finished area above ground: 1,575
Video & virtual tour
Property
Parking
- Total spaces: 1
- Parking features: Underground, Assigned
- Has garage: Yes
- Details: Parking Details(Assigned Spaot 40), Garage Details(Underground, Heated, Shared)
Details
- Parcel number: 41150459
- Zoning: R3
- Other equipment: No Rental Equipment
Construction
Type & style
- Home type: Condo
- Architectural style: Other
- Property subtype: Condominium
- Attached to another structure: Yes
Materials
- Foundation: Insulated Concrete
- Roof: Other
Condition
- New construction: No
- Year built: 2004
Utilities & green energy
- Sewer: Municipal
- Water: Municipal
- Utilities for property: Cable Connected, Electricity Connected, Natural Gas Connected, Phone Connected, Natural Gas
Community & HOA
HOA
- Has HOA: Yes
- Services included: 687.48
- HOA fee: C$688 monthly
Location
- Region: Halifax
Financial & listing details
- Price per square foot: C$311/sqft
- Price range: C$489.9K - C$489.9K
- Date on market: 2/20/2026
- Inclusions: Fridge, Stove, Washer, Dryer, Dishwasher, Window Coverings, Light Fixtures.
- Ownership: Freehold
- Electric utility on property: Yes
Patti Leclerc
Patti Leclerc
(902) 880-2228
By pressing Contact Agent, you agree that the real estate professional identified above may call/text you about your search, which may involve use of automated means and pre-recorded/artificial voices. You don't need to consent as a condition of buying any property, goods, or services. Message/data rates may apply. You also agree to our Terms of Use. Zillow does not endorse any real estate professionals. We may share information about your recent and future site activity with your agent to help them understand what you're looking for in a home.
Price history
| Date | Event | Price |
|---|---|---|
| 3/16/2026 | Listed for sale | C$489,900C$311/sqft |
Source:  NSAR #202603170 Report a problem NSAR #202603170 Report a problem | ||
| 3/16/2026 | Contingent | C$489,900C$311/sqft |
Source: NSAR #202603170 Report a problem | ||
| 2/20/2026 | Listed for sale | C$489,900C$311/sqft |
Source: NSAR #202603170 Report a problem | ||
Public tax history
Tax history is unavailable.
Climate risks
Neighborhood: B3S
Nearby schools
GreatSchools rating
No schools nearby
We couldn't find any schools near this home.
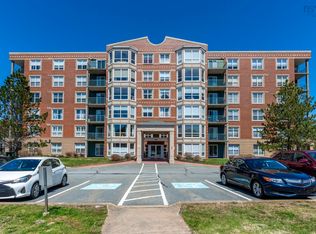
- C$369,9001 bd1 ba1.1k sqft78 Regency Park Dr #110, Halifax, NS B3S1T2For Sale
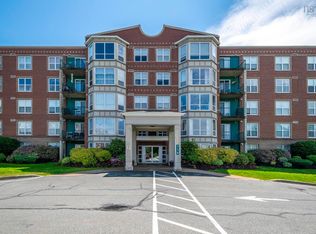
- C$459,9002 bd2 ba1.4k sqft114 Regency Park Dr #304, Halifax, NS B3S1R9For Sale

- C$385,0001 bd1 ba1.1k sqft114 Regency Park Dr #201, Halifax, NS B3S1R9Sold
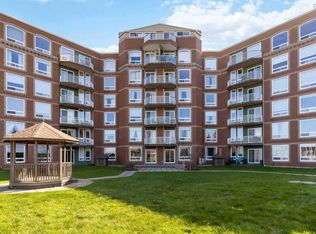
- C$465,0002 bd2 ba1.5k sqft10 Regency Park Dr #401, Halifax, NS B3S1P2For Sale
- C$1,820,800-- bd-- ba-- sqft358 Lacewood Dr, Halifax, NS B3S1M7Off Market
- C$262,3003 bd3 ba1.5k sqft68 Stratford Way, Halifax, NS B3S1E5Off Market
- C$262,3003 bd3 ba1.5k sqft66 Stratford Way, Halifax, NS B3S1E5Off Market
- C$262,2003 bd3 ba1.5k sqft64 Stratford Way, Halifax, NS B3S1E5Off Market
Similar homes
- C$465,0002 bd2 ba1.5k sqft10 Regency Park Dr #401, Halifax, NS B3S 1P2For SaleMLS ID #202609931, Shuang Hou, EXP Realty of Canada Inc. Brokerage. NSAR
- C$499,9002 bd2 ba960 sqft5769 Cunard St #303, Halifax, NS B3K 1C8For Sale
 MLS ID #202613958, Danny Bachar, Keller Williams Select Realty Brokerage. NSAR
 - C$525,0003 bd3 ba1.7k sqft36 Stratford Way, Halifax, NS B3S 1E5For Sale
 MLS ID #202617644, Dexter Wilkie, Royal LePage Atlantic Brokerage. NSAR
 - C$440,0003 bd2 ba1.5k sqft512 Parkland Dr Unit 408, Halifax, NS B3S 1N1For Sale
 MLS ID #202609395, Anthony Carter, Royal LePage Anchor Realty Brokerage. NSAR
 - C$479,9003 bd2 ba1.8k sqft5513 Sentinel Sq, Halifax, NS B3KFor SaleMLS ID #202618104, Jill Ritchie, Royal LePage Atlantic Brokerage. NSAR
- C$369,9001 bd1 ba1.1k sqft78 Regency Park Dr #110, Halifax, NS B3S 1T2For SaleMLS ID #202610153, Alan MacMullen, Royal LePage Atlantic Brokerage. NSAR
- C$464,0003 bd4 ba1.9k sqft74 Attenborough Ct, Halifax, NS B3M 4C2For SaleMLS ID #202612628, Cameron Samson, Engel & Volkers (Wolfville) Brokerage. NSAR
- C$462,5003 bd2 ba1.6k sqft201 Walter Havill Dr Unit 209, Halifax, NS B3N 3J4For SaleMLS ID #202608028, Anne Da Silva, Keller Williams Select Realty Brokerage. NSAR
- C$484,9002 bd2 ba1.2k sqft12 Spinnaker Dr #108, Halifax, NS B3N 3A8For SaleMLS ID #202609998, T. Chandler Haliburton, RE/MAX Nova Brokerage. NSAR
- C$469,9002 bd2 ba1.3k sqft60 Walter Havill Dr #107, Halifax, NS B3N 0A9For SaleMLS ID #202603818, Mylene Fraser, Royal LePage Atlantic Brokerage. NSAR
- C$479,9002 bd2 ba1k sqft200 Crown Dr #607, Halifax, NS B3N 0B1For SaleMLS ID #202612979, Lois McGrath, Royal LePage Anchor Realty Brokerage. NSAR
- C$469,0004 bd4 ba1.9k sqft40 Attenborough Ct, Halifax, NS B3M 4C9For SaleMLS ID #202608053, Adrienne Briand, One Percent Realty East Inc. Brokerage. NSAR
- C$439,9002 bd2 ba1.2k sqft202 Walter Havill Dr #112, Halifax, NS B3N 3M4For SaleMLS ID #202607515, Mandie Hamilton, Sutton Group Professional Realty Brokerage. NSAR
- C$474,9002 bd2 ba1.2k sqft2 Lake Dr #301, Halifax, NS B4A 4H7For SaleMLS ID #202615087, Melissa Berry, RE/MAX Nova (Halifax) Brokerage. NSAR
- C$395,0002 bd2 ba1.1k sqft512 Parkland Dr #102, Halifax, NS B3S 1N1For SaleMLS ID #202612367, Siba Saoud, RE/MAX Nova Brokerage. NSAR
- C$405,0002 bd2 ba1.1k sqft767 Parkland Dr Unit 318, Halifax, NS B3S 1T1For SaleMLS ID #202608377, Channing Colley, RE/MAX Nova Brokerage. NSAR
- C$419,0002 bd2 ba1.2k sqft512 Parkland Dr #306, Halifax, NS B3S 1N1For SaleMLS ID #202610562, Kaitlin Angus, Sotheby's International Realty Canada Brokerage. NSAR
- C$438,9002 bd2 ba1.1k sqft60 Walter Havill Dr #901, Halifax, NS B3N 0A9For SaleMLS ID #202509802, Michael Walling, Verve Realty Group Brokerage. NSAR
- C$464,0003 bd4 ba1.9k sqft74 Attenborough Ct, Halifax, NS B3M 4C2For SaleEngel & Volkers
- C$499,9001 bd2 ba1k sqft1465 Brenton St #1103, Halifax, NS B3J 3T4For SaleMLS ID #202616972, Zaynab Khan, RE/MAX Nova (Halifax) Brokerage. NSAR
