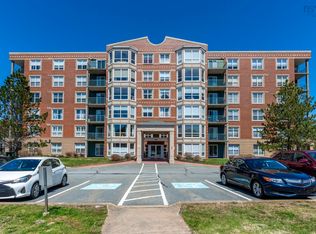
Welcome to Unit 201 in the highly sought-after Tiara Gardens on Regency Park Drive. Nestled amidst lush greenery, this condo is a gem that has been cherished by only one owner. Featuring a combination of one bedroom plus a versatile den, this unit makes a lasting impression from the moment you step into the spacious foyer, complete with a double hall closet. The den offers a multitude of possibilities, whether you envision a home office, tv room, or creative space. The expansive living/dining area gives you balcony access and features sweeping windows, highlighting the gleaming hardwood floors. The sleek galley kitchen is both functional and stylish, equipped with a breakfast bar and white cabinetry. The generously sized bedroom boasts balcony access, hardwood flooring, and a walk-in/walk-thru closet leading to the bright bathroom, complete with a jet soaker tub. Convenience is at your fingertips with in-unit laundry & storage, underground parking with an extra wide spot, and additional storage in the parkade. Enjoy the shared amenities, including a guest suite, library, a serene green space with a charming water fountain & an abundance of visitor parking. Situated in an A+ location, this condo offers easy access to highways, shopping, dining, schools, and the Canada Games Centre, while being just minutes from downtown Halifax.
Sold for $385,000
C$385,000
114 Regency Park Dr #201, Halifax, NS B3S 1R9
1beds
1,118sqft
Condominium
Built in 2003
-- sqft lot
$-- Zestimate®
C$344/sqft
C$2,385 Estimated rent
Home value
Not available
Estimated sales range
Not available
Not available
Owner options
List your home for rent
C$2,385/mo
Rent Zestimate®
Find your next renter with Zillow Rental Manager. Plus, with online applications, you can quickly screen prospective tenants – for free.
C$2,385/mo
Rent Zestimate®
Refinance and save
C$2,137/mo
Est. payment
Refinancing to a lower rate could help reduce your monthly payments and save thousands over the life of the loan.
C$2,137/mo
Est. payment
Explore your selling options
Work with a Zillow partner agent
Leverage their expertise and Zillow's premium Showcase listings to get your home seen by more buyers.
Get startedList with your own agent
Get your home in front of millions of buyers by listing it on Zillow.
Learn how to do itSell it yourself
Take full control of how buyers see your home on Zillow by listing For Sale by Owner (FSBO).
List your homeWhat's special
Spacious foyerDouble hall closetVersatile denSweeping windowsGleaming hardwood floorsSleek galley kitchenBreakfast bar
Zillow last checked:
Listing updated:
Listed by:
Alan MacMullen,
Royal LePage Atlantic Brokerage
Bought with:
Amanee Mousavi, 1109450
Royal LePage Atlantic
Source: NSAR,MLS®#: 202516534 Originating MLS®#: Nova Scotia Association of REALTORS®
Originating MLS®#: Nova Scotia Association of REALTORS®Facts & features
Interior
Bedrooms & bathrooms
- Bedrooms: 1
- Bathrooms: 1
- Full bathrooms: 1
- Main level bathrooms: 1
- Main level bedrooms: 1
Bathroom
- Level: Main
- Length: 9
Dining room
- Level: Main
- Width: 14.83
Kitchen
- Level: Main
- Length: 9
Office
- Level: Main
- Length: 9.25
Heating
- Baseboard, Hot Water
Appliances
- Laundry: In Suite, Laundry Room
Features
- High Speed Internet, Master Downstairs
- Flooring: Ceramic Tile, Engineered Hardwood, Vinyl
- Basement: None
Interior area
- Total structure area: 1,118
- Total interior livable area: 1,118 sqft
- Finished area above ground: 1,118
Property
Parking
- Total spaces: 1
- Parking features: Heated Garage, Underground, Parking Spaces(s), Assigned
- Has garage: Yes
- Details: Parking Details(Underground Parking), Garage Details(Underground)
Features
- Patio & porch: Patio
- Has spa: Yes
- Spa features: Private
Lot
- Features: Near Public Transit
Details
- Parcel number: 41107095
- Zoning: R3
- Other equipment: No Rental Equipment
Construction
Type & style
- Home type: Condo
- Property subtype: Condominium
- Attached to another structure: Yes
Materials
- Brick, Vinyl Siding
- Roof: Asphalt,Tar/Gravel
Condition
- New construction: No
- Year built: 2003
Utilities & green energy
- Sewer: Municipal
- Water: Municipal
- Utilities for property: Cable Connected, Electricity Connected, Natural Gas Connected, Phone Connected, Natural Gas
Community & HOA
Community
- Features: Park, Playground, Recreation Center, Shopping
HOA
- Has HOA: Yes
- Services included: Water, Heat, Gym
- HOA fee: C$510 monthly
Location
- Region: Halifax
Financial & listing details
- Price per square foot: C$344/sqft
- Price range: C$385K - C$385K
- Date on market: 7/4/2025
- Inclusions: All Appliance + Living Room Shelf
- Ownership: Freehold
- Electric utility on property: Yes
Price history
| Date | Event | Price |
|---|---|---|
| 12/3/2025 | Sold | C$385,000C$344/sqft |
Source:  NSAR #202516534 Report a problem NSAR #202516534 Report a problem | ||
Public tax history
Tax history is unavailable.
Neighborhood: B3S
Nearby homes
- C$369,9001 bd1 ba1.1k sqft78 Regency Park Dr #110, Halifax, NS B3S1T2For Sale
- C$1,820,800-- bd-- ba-- sqft358 Lacewood Dr, Halifax, NS B3S1M7Off Market
- C$262,3003 bd3 ba1.5k sqft68 Stratford Way, Halifax, NS B3S1E5Off Market
- C$262,3003 bd3 ba1.5k sqft66 Stratford Way, Halifax, NS B3S1E5Off Market
- C$---- bd1 ba733 sqft109 Greenpark Close #110, Halifax, NS B3S1R6Off Market
- C$---- bd1 ba733 sqft109 Greenpark Close #121, Halifax, NS B3S1R6Off Market
- C$--2 bd1 ba1.2k sqft109 Greenpark Close #123, Halifax, NS B3S1R6Off Market
- C$--1 bd1 ba867 sqft109 Greenpark Close #2B-1BA-1250SQFT, Halifax, NS B3S1R6Off Market
Nearby schools
GreatSchools rating
No schools nearby
We couldn't find any schools near this home.
Schools provided by the listing agent
- Elementary: Fairview Heights Elementary School
- Middle: Fairview Junior High School
- High: Halifax West High School
Source: NSAR. This data may not be complete. We recommend contacting the local school district to confirm school assignments for this home.
- Nova Scotia
- Halifax County
- Halifax
- B3S 1R9
- 114 Regency Park Dr Unit 201
Nearby cities
Nearby zip codes
Other Halifax Topics
