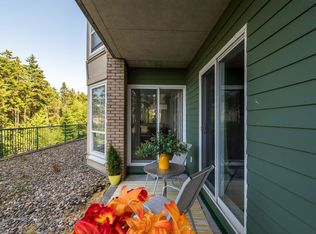
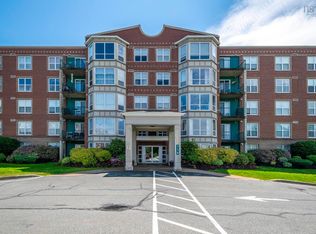
Welcome to Unit 110 at Tiara Gardens, 78 Regency Park Drive an exceptional condo nestled in a peaceful, park-like setting surrounded by lush greenery. This beautifully maintained one-bedroom plus den unit, makes a lasting impression from the moment you step into the spacious foyer, complete with a double hall closet. The versatile den offers endless possibilities—perfect as a home office, cozy TV room, or guest space. The expansive open concept living and dining area features wall-to-wall windows, filling the space with natural light, and provides direct access to the patio—ideal for relaxing outdoors or barbecuing. The sleek galley kitchen is both functional and stylish, offering white cabinetry and a convenient breakfast bar. The generously sized bedroom also enjoys patio access and includes a walk-through closet leading to the full bathroom, creating a comfortable and practical layout. Additional highlights include in-unit laundry with extra storage, underground parking, and a separate storage unit in the parkade. Residents of Tiara Gardens enjoy fantastic amenities such as a guest suite, library, games room, fitness centre, and beautifully landscaped grounds with a charming water fountain and ample visitor parking. Located in a highly desirable area, this condo offers quick access to highways, professional amenities, shopping, dining, library, schools, and the Canada Games Centre, all just minutes from downtown Halifax. Don't miss your chance to live at this popular address!
For sale
C$369,900
78 Regency Park Dr #110, Halifax, NS B3S 1T2
1beds
1,118sqft
Condominium
Built in 2004
-- sqft lot
$-- Zestimate®
C$331/sqft
C$468/mo HOA
What's special
Spacious foyerDouble hall closet
- 82 days |
- 28 |
- 1 |
Zillow last checked:
Listing updated:
Listed by:
Alan MacMullen,
Royal LePage Atlantic Brokerage
Source: NSAR,MLS®#: 202610153 Originating MLS®#: Nova Scotia Association of REALTORS®
Originating MLS®#: Nova Scotia Association of REALTORS®Facts & features
Interior
Bedrooms & bathrooms
- Bedrooms: 1
- Bathrooms: 1
- Full bathrooms: 1
- Main level bathrooms: 1
- Main level bedrooms: 1
Bathroom
- Level: Main
- Area: 54
- Dimensions: 6 x 9
Dining room
- Level: Main
- Width: 9.5
Kitchen
- Level: Main
- Area: 85
- Dimensions: 10 x 8.5
Living room
- Level: Main
- Area: 307.42
- Dimensions: 15.5 x 19.83
Office
- Level: Main
- Area: 0
- Dimensions: 10.08 x 0
Heating
- Baseboard
Appliances
- Laundry: In Suite, Laundry Room
Features
- High Speed Internet, Master Downstairs
- Flooring: Carpet, Ceramic Tile, Laminate
- Basement: Finished
Interior area
- Total structure area: 1,118
- Total interior livable area: 1,118 sqft
- Finished area above ground: 1,118
Property
Parking
- Total spaces: 1
- Parking features: Heated Garage, Underground, Paved, Assigned
- Has garage: Yes
- Details: Parking Details(1 Space), Garage Details(Underground)
Features
- Patio & porch: Deck
Lot
- Features: Cleared, Landscaped, Level, Near Public Transit
Details
- Parcel number: 41150491
- Zoning: R-3
- Other equipment: No Rental Equipment
Construction
Type & style
- Home type: Condo
- Architectural style: Other
- Property subtype: Condominium
- Attached to another structure: Yes
Materials
- Brick, Concrete
- Roof: Other
Condition
- New construction: No
- Year built: 2004
Utilities & green energy
- Sewer: Municipal
- Water: Municipal
- Utilities for property: Cable Connected, Electricity Connected, Phone Connected, Natural Gas
Community & HOA
Community
- Features: Park, Playground, Recreation Center, Place of Worship
HOA
- Has HOA: Yes
- Services included: Heat, Water, Commons Areas
- HOA fee: C$468 monthly
Location
- Region: Halifax
Financial & listing details
- Price per square foot: C$331/sqft
- Price range: C$369.9K - C$369.9K
- Date on market: 5/8/2026
- Inclusions: All Appliances
- Ownership: Freehold
- Electric utility on property: Yes
Alan MacMullen
Alan MacMullen
(902) 488-2520
By pressing Contact Agent, you agree that the real estate professional identified above may call/text you about your search, which may involve use of automated means and pre-recorded/artificial voices. You don't need to consent as a condition of buying any property, goods, or services. Message/data rates may apply. You also agree to our Terms of Use. Zillow does not endorse any real estate professionals. We may share information about your recent and future site activity with your agent to help them understand what you're looking for in a home.
Price history
| Date | Event | Price |
|---|---|---|
| 7/17/2026 | Price change | C$369,900-3.9%C$331/sqft |
Source:  NSAR #202610153 Report a problem NSAR #202610153 Report a problem | ||
| 5/8/2026 | Listed for sale | C$384,900C$344/sqft |
Source: NSAR #202610153 Report a problem | ||
Public tax history
Tax history is unavailable.
Climate risks
Neighborhood: B3S
Nearby schools
GreatSchools rating
No schools nearby
We couldn't find any schools near this home.
Schools provided by the listing agent
- Elementary: Fairview Heights Elementary School
- Middle: Fairview Junior High School
- High: Halifax West High School
Source: NSAR. This data may not be complete. We recommend contacting the local school district to confirm school assignments for this home.
- C$489,9002 bd2 ba1.5k sqft78 Regency Park Dr #106, Halifax, NS B3S1T2For Sale
- C$459,9002 bd2 ba1.4k sqft114 Regency Park Dr #304, Halifax, NS B3S1R9For Sale

- C$385,0001 bd1 ba1.1k sqft114 Regency Park Dr #201, Halifax, NS B3S1R9Sold
- C$465,0002 bd2 ba1.5k sqft10 Regency Park Dr #401, Halifax, NS B3S1P2For Sale
- C$1,820,800-- bd-- ba-- sqft358 Lacewood Dr, Halifax, NS B3S1M7Off Market
- C$262,3003 bd3 ba1.5k sqft68 Stratford Way, Halifax, NS B3S1E5Off Market
- C$262,3003 bd3 ba1.5k sqft66 Stratford Way, Halifax, NS B3S1E5Off Market
- C$262,2003 bd3 ba1.5k sqft64 Stratford Way, Halifax, NS B3S1E5Off Market
Similar homes
- C$489,9002 bd2 ba1.5k sqft78 Regency Park Dr #106, Halifax, NS B3S 1T2For SaleMLS ID #202603170, Patti Leclerc, Sutton Group Professional Realty Brokerage. NSAR
- C$359,9002 bd2 ba1k sqft203 Ross St #105, Halifax, NS B3M 3Z2For Sale
 MLS ID #202617876, Natalie Muise, RE/MAX Nova (Halifax) Brokerage. NSAR
 - C$395,0002 bd2 ba1.1k sqft512 Parkland Dr #102, Halifax, NS B3S 1N1For Sale
 MLS ID #202612367, Siba Saoud, RE/MAX Nova Brokerage. NSAR
 - C$465,0002 bd2 ba1.5k sqft10 Regency Park Dr #401, Halifax, NS B3S 1P2For SaleMLS ID #202609931, Shuang Hou, EXP Realty of Canada Inc. Brokerage. NSAR
- C$349,9002 bd2 ba1.1k sqft15 Knightsridge Dr #303, Halifax, NS B3M 3S9For SaleMLS ID #202614999, Cheryl Cook, RE/MAX Nova (Halifax) Brokerage. NSAR
- C$405,0002 bd2 ba1.1k sqft767 Parkland Dr Unit 318, Halifax, NS B3S 1T1For SaleMLS ID #202608377, Channing Colley, RE/MAX Nova Brokerage. NSAR
- C$252,5001 bd1 ba773 sqft63 Farnham Gate Rd #102, Halifax, NS B3M 4A7For SaleMLS ID #202618401, Bonita Parsons-Lijs, Royal LePage Anchor Realty Brokerage. NSAR
- C$325,0002 bd2 ba1.1k sqft15 Langbrae Dr #405, Halifax, NS B3M 3W5For SaleMLS ID #202604351, Emma Metlej, Engel & Volkers Brokerage. NSAR
- C$419,0002 bd2 ba1.2k sqft512 Parkland Dr #306, Halifax, NS B3S 1N1For SaleMLS ID #202610562, Kaitlin Angus, Sotheby's International Realty Canada Brokerage. NSAR
- C$310,0002 bd2 ba1.1k sqft15 Langbrae Dr #308, Halifax, NS B3M 3W5For SaleMLS ID #202604275, Chris Chaisson, Royal LePage Atlantic (Dartmouth) Brokerage. NSAR
- C$399,9002 bd2 ba1.3k sqft45 Vimy Ave #1014, Halifax, NS B3M 4C5For SaleMLS ID #202610894, Lorena MacDonald, Harbourside Realty Ltd. Brokerage. NSAR
- C$342,0002 bd1 ba900 sqft93 Kearney Lake Rd #303, Halifax, NS B3M 4E7For SaleMLS ID #202604858, Graham Coade, Sutton Group Professional Realty Brokerage. NSAR
- C$359,9002 bd2 ba1k sqft61 Nelsons Landing Blvd #408, Halifax, NS B4A 3X3For SaleMLS ID #202613316, Santiago Salgueiro, Viewpoint Realty Services Inc. Brokerage. NSAR
- C$369,9003 bd1 ba960 sqft72 Cavendish Rd, Halifax, NS B3P 2J7For SaleMLS ID #202606433, Mary Mellin, Royal LePage Atlantic Brokerage. NSAR
- C$446,0002 bd2 ba1k sqft2080 Quingate Pl #212, Halifax, NS B3L 4R9For SaleMLS ID #202618477, Hui Zhu, Royal LePage Atlantic Brokerage. NSAR
- C$389,9002 bd2 ba1.1k sqft12 Spinnaker Dr #307, Halifax, NS B3N 3A8For SaleMLS ID #202604841, Ryan Harrison, Blueberry Commercial Real Estate Limited Brokerage. NSAR
- C$399,9002 bd2 ba1.1k sqft12 Spinnaker Dr #401, Halifax, NS B3N 3A8For SaleMLS ID #202614419, Nancy Skinner, RE/MAX Nova Brokerage. NSAR
- C$399,0003 bd2 ba1.3k sqft5959 Spring Garden Rd #711, Halifax, NS B3H 1Y5For SaleMLS ID #202615742, Kelli Tynes-Harrington, Royal LePage Atlantic Brokerage. NSAR
- C$420,0002 bd2 ba1k sqft45 Vimy Ave #1110, Halifax, NS B3M 4C5For SaleMLS ID #202604653, Samantha Roy, Royal LePage Atlantic (Dartmouth) Brokerage. NSAR
- C$440,0003 bd2 ba1.5k sqft512 Parkland Dr Unit 408, Halifax, NS B3S 1N1For SaleMLS ID #202609395, Anthony Carter, Royal LePage Anchor Realty Brokerage. NSAR
