Welcome to The Wedgewood — one of the most sought-after condo buildings in the highly desirable community of Clayton Park. This move-in ready 2-bedroom, 2 full bathroom condo offers the perfect blend of comfort, style, and convenience, making it an ideal choice for professionals, downsizers, or investors alike. Step inside and be impressed by the spacious open-concept layout, highlighted by 9-foot ceilings that create a bright and airy feel throughout. Located on the 3rd floor, this unit offers pleasant views of the highway and surrounding trees, providing a balance of privacy and connection to the outdoors. The primary bedroom is generously sized and features a walk-in closet along with a 5-piece ensuite, creating a relaxing retreat to unwind at the end of the day. This unit also includes the convenience of an underground parking space and dedicated storage, with additional outdoor parking available for a fee on a first-come, first-served basis. The Wedgewood is well known for its exceptional amenities, offering residents access to an indoor pool, hot tub, sauna, fitness center, library, hobby room, and even a guest suite (available for an additional charge). Condo living here truly feels like a lifestyle upgrade. With monthly condo fees of $496.87, which include heat, water, and full access to all amenities, you’ll enjoy both comfort and value in one complete package. Location is everything, and this property delivers. You’re just minutes from the Canada Games Centre, local libraries, scenic walking trails, and have quick access to the highway and Downtown Halifax, making daily commutes and weekend plans effortless. It’s rare to find a condo that offers this level of space, amenities, and location at such a great price with reasonable condo fees. Don’t miss your chance to own in The Wedgewood - book your private showing today and experience condo living at its best!
Under contract
C$405,000
767 Parkland Dr Unit 318, Halifax, NS B3S 1T1
2beds
1,198sqft
Condominium
Built in 2003
-- sqft lot
$-- Zestimate®
C$338/sqft
C$497/mo HOA
What's special
Spacious open-concept layoutWalk-in closet
- 129 days
- 5
- 0
Zillow last checked:
Listing updated:
Listed by:
Channing Colley,
RE/MAX Nova Brokerage
Source: NSAR,MLS®#: 202608377 Originating MLS®#: Nova Scotia Association of REALTORS®
Originating MLS®#: Nova Scotia Association of REALTORS®Facts & features
Interior
Bedrooms & bathrooms
- Bedrooms: 2
- Bathrooms: 2
- Full bathrooms: 2
- Main level bathrooms: 2
- Main level bedrooms: 2
Bedroom
- Level: Main
- Length: 10.7
Bathroom
- Level: Main
- Area: 47.94
- Dimensions: 5.1 x 9.4
Bathroom 1
- Level: Main
- Area: 55.46
- Dimensions: 7.8 x 7.11
Kitchen
- Level: Main
- Area: 99.75
- Dimensions: 10.5 x 9.5
Living room
- Level: Main
- Length: 14.4
Heating
- Baseboard, Hot Water
Appliances
- Included: Stove, Dishwasher, Dryer, Washer, Microwave, Refrigerator
- Laundry: In Suite
Features
- Elevator, Ensuite Bath, See Remarks, High Speed Internet, Master Downstairs
- Flooring: Ceramic Tile, Laminate
- Basement: None
Interior area
- Total structure area: 1,198
- Total interior livable area: 1,198 sqft
- Finished area above ground: 1,198
Property
Parking
- Total spaces: 1
- Parking features: Single, Underground, Circular Driveway, Parking Spaces(s), Paved, Assigned
- Garage spaces: 1
- Has uncovered spaces: Yes
- Details: Parking Details(Underground Parking Spot, Visitor Parking And Ample Road Parking. Outdoor Parking Available For A Monthly Fee And On A First Come First Serve Basis), Garage Details(One Underground Parking Spot)
Accessibility
- Accessibility features: Wheelchair Access
Features
- Levels: One
- Stories: 1
- Patio & porch: Deck
- Exterior features: Balcony
- Pool features: In Ground
- Has spa: Yes
- Spa features: Heated
Lot
- Features: Cleared, Landscaped, Wooded, Under 0.5 Acres, Near Public Transit
Details
- Parcel number: 41144759
- Zoning: R-3
- Other equipment: Air Exchanger, Intercom, No Rental Equipment
Construction
Type & style
- Home type: Condo
- Property subtype: Condominium
- Attached to another structure: Yes
Materials
- Brick, Concrete
- Roof: Tar/Gravel
Condition
- New construction: No
- Year built: 2003
Utilities & green energy
- Sewer: Municipal
- Water: Municipal
- Utilities for property: Cable Connected, Electricity Connected, Natural Gas Connected, Phone Connected, Natural Gas
Community & HOA
Community
- Features: Beach, Golf, Park, Place of Worship, Playground, Recreation Center, School Bus Service, Shopping
HOA
- Has HOA: Yes
- Services included: Heat, Water, Building Super Intendent, Underground Parking, Pool, Sauna, Hot Tub, Fitness Center, Hobby Room, Library And Exterior Maintenance.
- HOA fee: C$497 monthly
Location
- Region: Halifax
Financial & listing details
- Price per square foot: C$338/sqft
- Price range: C$405K - C$405K
- Date on market: 4/23/2026
- Inclusions: Appliances As-Is
- Ownership: Freehold
- Electric utility on property: Yes
Price history
| Date | Event | Price |
|---|---|---|
| 7/29/2026 | Contingent | C$405,000C$338/sqft |
Source:  NSAR #202608377 Report a problem NSAR #202608377 Report a problem | ||
| 7/15/2026 | Price change | C$405,000-3.6%C$338/sqft |
Source: NSAR #202608377 Report a problem | ||
| 6/25/2026 | Price change | C$419,999-1.2%C$351/sqft |
Source: NSAR #202608377 Report a problem | ||
| 5/21/2026 | Price change | C$424,900-3.4%C$355/sqft |
Source: NSAR #202608377 Report a problem | ||
| 4/23/2026 | Listed for sale | C$439,900C$367/sqft |
Source: NSAR #202608377 Report a problem | ||
Public tax history
Tax history is unavailable.
Climate risks
Neighborhood: B3S
Nearby schools
GreatSchools rating
No schools nearby
We couldn't find any schools near this home.
Schools provided by the listing agent
- Elementary: Grosvenor - Wentworth Park Elementary School
- Middle: Clayton Park Junior High School
- High: Halifax West High School
Source: NSAR. This data may not be complete. We recommend contacting the local school district to confirm school assignments for this home.
Similar homes
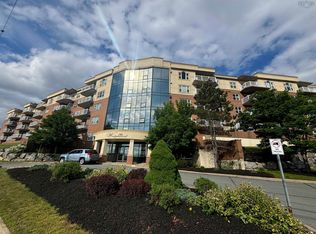
- C$395,0002 bd2 ba1.1k sqft512 Parkland Dr #102, Halifax, NS B3S 1N1For Sale
 MLS ID #202612367, Siba Saoud, RE/MAX Nova (Halifax) Brokerage. NSAR
 - C$419,0002 bd2 ba1.2k sqft512 Parkland Dr #306, Halifax, NS B3S 1N1For Sale
 MLS ID #202610562, Kaitlin Angus, Sotheby's International Realty Canada Brokerage. NSAR
 - C$419,9002 bd2 ba1.1k sqft60 Walter Havill Dr #612, Halifax, NS B3N 0A9For Sale
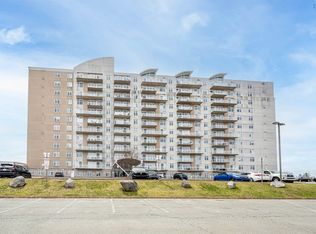 MLS ID #202621235, Tao (Kevin) Song, RE/MAX Nova Brokerage. NSAR
 - C$349,9002 bd2 ba1k sqft15 Knightsridge Dr #201, Halifax, NS B3M 3S9For Sale
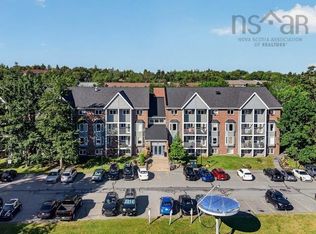 MLS ID #202620809, Bonnie Hutchins, RE/MAX Nova (Halifax) Brokerage. NSAR
