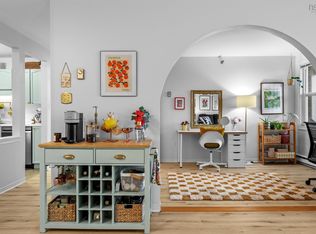
Welcome to The Wedgewood Condominiums. This is quite possibly the best run condo building in the city. And it offers an abundance of amenities including indoor pool, hot tub, sauna, gym, library, car wash bay, guest suite and so much more. This one bedroom luxury suite offers an abundance of natural light and features beautiful hardwood floors throughout the main living area and bedroom. Accompanied by new appliances(2024), new ductless heat pump(2024), large open concept layout, and a well appointed kitchen and bath, with plenty of storage room throughout. In-suite laundry, a great patio and freshly painted kitchen, dining room and living room add to the long list of pro's offered with this unit. Added bonuses of heat, water, underground parking and separate storage unit are all included with the very reasonable condo fees. Don't miss this opportunity to enjoy an every day all inclusive lifestyle.
For sale
C$359,900
767 Parkland Dr #302, Halifax, NS B3S 1T1
1beds
839sqft
Condominium
Built in 2003
-- sqft lot
$-- Zestimate®
C$429/sqft
C$391/mo HOA
What's special
Indoor poolHot tubCar wash bayGuest suiteAbundance of natural lightLarge open concept layoutIn-suite laundry
- 60 days |
- 29 |
- 0 |
Zillow last checked:
Listing updated:
Listed by:
Ashley Stapleton,
Viewpoint Realty Services Inc. Brokerage
Source: NSAR,MLS®#: 202615690 Originating MLS®#: Nova Scotia Association of REALTORS®
Originating MLS®#: Nova Scotia Association of REALTORS®Facts & features
Interior
Bedrooms & bathrooms
- Bedrooms: 1
- Bathrooms: 1
- Full bathrooms: 1
- Main level bathrooms: 1
- Main level bedrooms: 1
Bathroom
- Level: Main
- Area: 83.7
- Dimensions: 9.3 x 9
Dining room
- Level: Main
- Area: 53.55
- Dimensions: 10.5 x 5.1
Kitchen
- Level: Main
- Area: 114.4
- Dimensions: 11 x 10.4
Living room
- Level: Main
- Area: 224.75
- Dimensions: 15.5 x 14.5
Heating
- Baseboard, Heat Pump -Ductless
Appliances
- Included: Stove, Dishwasher, Dryer, Washer, Range Hood, Refrigerator
- Laundry: In Suite, Laundry Room
Features
- Elevator, High Speed Internet, Master Downstairs
- Flooring: Ceramic Tile, Hardwood
- Basement: None
Interior area
- Total structure area: 839
- Total interior livable area: 839 sqft
- Finished area above ground: 839
Property
Parking
- Total spaces: 1
- Parking features: Underground, Parking Spaces(s), Assigned
Accessibility
- Accessibility features: Wheelchair Access
Features
- Levels: One
- Stories: 1
- Patio & porch: Patio
- Exterior features: Balcony
- Pool features: In Ground
- Has spa: Yes
- Spa features: Heated
Lot
- Features: Landscaped, Near Public Transit
Details
- Parcel number: 41144593
- Zoning: CONDO
- Other equipment: Air Exchanger, Intercom, No Rental Equipment
Construction
Type & style
- Home type: Condo
- Property subtype: Condominium
- Attached to another structure: Yes
Materials
- Brick
- Roof: Rolled/Hot Mop
Condition
- New construction: No
- Year built: 2003
Utilities & green energy
- Sewer: Municipal
- Water: Municipal
- Utilities for property: Cable Connected, Electricity Connected, Natural Gas Connected, Phone Connected, Electric, Natural Gas
Community & HOA
Community
- Features: Golf, Park, Playground, Recreation Center, Shopping
HOA
- Has HOA: Yes
- HOA fee: C$391 monthly
Location
- Region: Halifax
Financial & listing details
- Price per square foot: C$429/sqft
- Price range: C$359.9K - C$359.9K
- Date on market: 6/25/2026
- Inclusions: Appliances
- Exclusions: Freezer
- Ownership: Freehold
- Electric utility on property: Yes
Price history
| Date | Event | Price |
|---|---|---|
| 6/25/2026 | Listed for sale | C$359,900C$429/sqft |
Source:  NSAR #202615690 Report a problem NSAR #202615690 Report a problem | ||
Public tax history
Tax history is unavailable.
Climate risks
Neighborhood: B3S
Nearby schools
GreatSchools rating
No schools nearby
We couldn't find any schools near this home.
Schools provided by the listing agent
- Elementary: Grosvenor - Wentworth Park Elementary School
- Middle: Clayton Park Junior High School
- High: Halifax West High School
Source: NSAR. This data may not be complete. We recommend contacting the local school district to confirm school assignments for this home.
- C$405,0002 bd2 ba1.1k sqft767 Parkland Dr UNIT 318, Halifax, NS B3S1T1For Sale

- C$335,6004 bd3 ba1.8k sqft31 Edward Laurie Dr, Halifax, NS B3M2C6Off Market
- C$312,4004 bd2 ba1.8k sqft29 Edward Laurie Dr, Halifax, NS B3M2C6Off Market
- C$330,5003 bd2 ba2k sqft33 Edward Laurie Dr, Halifax, NS B3M2C6Off Market
- C$334,9003 bd1 ba1.7k sqft27 Edward Laurie Dr, Halifax, NS B3M2C6Off Market
- C$815,3005 bd5 ba5k sqft41 Castlepark Grv, Halifax, NS B3M4X8Off Market
- C$370,5004 bd2 ba2.7k sqft35 Edward Laurie Dr, Halifax, NS B3M2C6Off Market
- C$490,6004 bd4 ba2.7k sqft45 Castlepark Grv, Halifax, NS B3M4X8Off Market
Similar homes
- C$324,9002 bd1 ba991 sqft30 Attenborough Ct #301, Halifax, NS B3M 3V7For Sale
 MLS ID #202620586, Ross LeBlanc, Harbourside Realty Ltd. Brokerage. NSAR
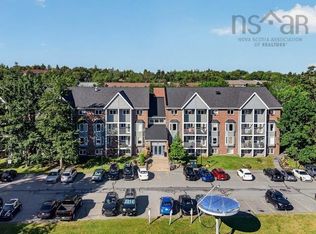
 - C$354,9002 bd1 ba890 sqft93 Kearney Lake Rd #409, Halifax, NS B3M 4E7For Sale
 MLS ID #202616275, Olivia Bryant, Sotheby's International Realty Canada Brokerage. NSAR
 - C$349,9002 bd2 ba1k sqft15 Knightsridge Dr #201, Halifax, NS B3M 3S9For Sale
 MLS ID #202620809, Bonnie Hutchins, RE/MAX Nova (Halifax) Brokerage. NSAR
 - C$395,0002 bd2 ba1.1k sqft512 Parkland Dr #102, Halifax, NS B3S 1N1For Sale
 MLS ID #202612367, Siba Saoud, RE/MAX Nova Brokerage. NSAR
 - C$315,0001 bd1 ba715 sqft87 Kearney Lake Rd #104, Halifax, NS B3M 4H1For SaleMLS ID #202619402, Karen Gillighan, Viewpoint Realty Services Inc. Brokerage. NSAR
- C$342,0002 bd1 ba900 sqft93 Kearney Lake Rd #303, Halifax, NS B3M 4E7For SaleMLS ID #202604858, Graham Coade, Sutton Group Professional Realty Brokerage. NSAR
- C$339,9002 bd2 ba1.2k sqft158 Farnham Gate Rd #206, Halifax, NS B3M 3V8For SaleMLS ID #202608850, James Dwyer, Engel & Volkers Brokerage. NSAR
- C$337,9002 bd2 ba1.1k sqft15 Knightsridge Dr #303, Halifax, NS B3M 3S9For SaleMLS ID #202614999, Cheryl Cook, RE/MAX Nova (Halifax) Brokerage. NSAR
- C$389,9002 bd1 ba850 sqft32 Veronica Dr #401, Halifax, NS B3N 3A3For SaleMLS ID #202619063, Abhishake Bhuchar, Exit Real Estate Professionals Brokerage. NSAR
- C$305,0002 bd2 ba1.1k sqft15 Langbrae Dr Unit 303, Halifax, NS B3M 3W5For SaleMLS ID #202619772, Tim Cleary, Viewpoint Realty Services Inc. Brokerage. NSAR
- C$319,9002 bd1 ba937 sqft83 Kearney Lake Rd #306, Halifax, NS B3M 4E6For SaleMLS ID #202610429, Alex Chisholm, Sutton Group Professional Realty Brokerage. NSAR
- C$325,0002 bd2 ba1.1k sqft15 Langbrae Dr #405, Halifax, NS B3M 3W5For SaleMLS ID #202604351, Emma Metlej, Engel & Volkers Brokerage. NSAR
- C$294,9002 bd2 ba1.1k sqft15 Langbrae Dr #417, Halifax, NS B3M 3W5For SaleMLS ID #202619291, Shereef Elkoshairi, Royal LePage Atlantic Brokerage. NSAR
- C$314,9002 bd2 ba1.1k sqft15 Langbrae Dr #103, Halifax, NS B3M 3W5For SaleMLS ID #202610590, Brian Arsenault, Royal LePage Anchor Realty Brokerage. NSAR
- C$359,9002 bd2 ba1k sqft61 Nelsons Landing Blvd #408, Halifax, NS B4A 3X3For SaleMLS ID #202613316, Santiago Salgueiro, Viewpoint Realty Services Inc. Brokerage. NSAR
- C$329,9002 bd2 ba914 sqft45 Vimy Ave #325, Halifax, NS B3M 4C5For SaleMLS ID #202618733, Peter Brouwer, Royal LePage Atlantic Brokerage. NSAR
- C$360,0003 bd1 ba1.1k sqft51 River Ln #303, Halifax, NS B4A 3Y8For SaleMLS ID #202619919, Christina Byrne, Royal LePage Atlantic (Dartmouth) Brokerage. NSAR
- C$369,9002 bd1 ba875 sqft5572 N Ridge Rd #1201, Halifax, NS B3K 5K2For SaleMLS ID #202613258, Markus Sampson, RE/MAX Nova (Halifax) Brokerage. NSAR
- C$310,0002 bd2 ba1.1k sqft15 Langbrae Dr #308, Halifax, NS B3M 3W5For SaleMLS ID #202604275, Chris Chaisson, Royal LePage Atlantic (Dartmouth) Brokerage. NSAR
- C$419,9002 bd2 ba1.1k sqft60 Walter Havill Dr #612, Halifax, NS B3N 0A9For SaleMLS ID #202621235, Tao (Kevin) Song, RE/MAX Nova Brokerage. NSAR
