RARE FIND - ground-floor unit with private back entrance, patio & garden that faces greenspace and offers partial view of the Bedford Basin. This bright and modern one bedroom residence feels more like a small house than a condo! Access your home via main lobby, stairs, elevator or your own back entrance! BBQs & pets welcome. Bright & welcoming floorplan, large open kitchen, walk-in closet, ensuite bath, in-unit laundry and lots of storage. Recent upgrades: new flooring 2022, new hot water tank 2025, new energy-efficient back door & windows 2025, painted throughout 2026. Exceptionally well run condo assoc., no special assessments, responsive superintendent, low condo fees. Residents have access to extra storage space, party room and exclusive use of outdoor pool & tennis courts. Deeded parking, no extra cost, plus ample guest parking. Parking lot is adjacent to Castle Hill Park with its own parking, playground and basketball court. Very clean building with elevator and multiple entrances, weekly-cleaned hallway carpets, monitored, clean garbage rooms, efficient snow removal, professional landscaping. Excellent fire safety with annual inspections and fire hall down the hill. Many long-term residents, low rentals, low turnover. Bonus of this energy efficient, well insulated condo is the low utility bills: new insulated windows and door, heated common hallway, south-facing ground-floor unit stays cool in summer (AC not required, but heat pump installation is permitted). Ideal location: minutes to Bayers Lake shopping with quick Hwy 102 access and strong bus service to Lacewood Terminal with downtown express runs right out front. Quiet neighbourhood, low-traffic streets with sidewalks, easy walk to Hemlock Ravine Park which is dog and bike friendly, and just mins away from popular Kearney Lake Beach. Reason for sale: Seller is moving out of province, Offers due by 6pm August 9th to be left open until 6pm August 10th. Seller reserves right to accept offer at any time.
For sale
C$315,000
87 Kearney Lake Rd #104, Halifax, NS B3M 4H1
1beds
715sqft
Condominium
Built in 1989
-- sqft lot
$-- Zestimate®
C$441/sqft
C$475/mo HOA
What's special
Ground-floor unitPrivate back entranceBright and welcoming floorplanLarge open kitchenWalk-in closetEnsuite bathIn-unit laundry
- 8 hours |
- 17 |
- 0 |
Zillow last checked:
Listing updated:
Listed by:
Karen Gillighan,
Viewpoint Realty Services Inc. Brokerage,
John Gillighan,
Viewpoint Realty Services Inc.
Source: NSAR,MLS®#: 202619402 Originating MLS®#: Nova Scotia Association of REALTORS®
Originating MLS®#: Nova Scotia Association of REALTORS®Facts & features
Interior
Bedrooms & bathrooms
- Bedrooms: 1
- Bathrooms: 1
- Full bathrooms: 1
- Main level bathrooms: 1
- Main level bedrooms: 1
Bathroom
- Level: Main
- Area: 78.12
- Dimensions: 8.4 x 9.3
Dining room
- Level: Main
- Area: 105.7
- Dimensions: 7 x 15.1
Kitchen
- Level: Main
- Area: 81
- Dimensions: 9 x 9
Living room
- Level: Main
- Area: 167.76
- Dimensions: 11.11 x 15.1
Heating
- Baseboard
Appliances
- Included: Stove, Dishwasher, Dryer, Washer, Microwave, Refrigerator
- Laundry: In Suite, Laundry Room
Features
- Elevator, Ensuite Bath, Storage, High Speed Internet, Master Downstairs
- Flooring: Ceramic Tile, Laminate
- Basement: None
Interior area
- Total structure area: 715
- Total interior livable area: 715 sqft
- Finished area above ground: 715
Video & virtual tour
Property
Parking
- Total spaces: 1
- Parking features: No Garage, Paved, Deeded
- Details: Parking Details(Assigned)
Accessibility
- Accessibility features: Wheelchair Access
Features
- Levels: One
- Stories: 1
- Patio & porch: Deck
- Pool features: In Ground
Lot
- Features: Cleared, Landscaped, Near Public Transit
Details
- Additional structures: Tennis Court(s)
- Parcel number: 40538670
- Zoning: condo
- Other equipment: No Rental Equipment
Construction
Type & style
- Home type: Condo
- Property subtype: Condominium
- Attached to another structure: Yes
Materials
- Brick, Cementitious Board
- Roof: Asphalt,None
Condition
- New construction: No
- Year built: 1989
Utilities & green energy
- Sewer: Municipal
- Water: Municipal
- Utilities for property: Cable Connected, Electricity Connected, Phone Connected, Electric
Community & HOA
Community
- Features: Park, Playground, Recreation Center, School Bus Service, Shopping, Place of Worship, Beach
HOA
- Has HOA: Yes
- HOA fee: C$475 monthly
Location
- Region: Halifax
Financial & listing details
- Price per square foot: C$441/sqft
- Tax assessed value: C$313,800
- Price range: C$315K - C$315K
- Date on market: 8/3/2026
- Inclusions: Washer, Dryer, Fridge, Stove, Dishwasher, Microwave
- Ownership: Freehold
- Electric utility on property: Yes
Karen Gillighan
Karen Gillighan
(902) 440-6811
By pressing Contact Agent, you agree that the real estate professional identified above may call/text you about your search, which may involve use of automated means and pre-recorded/artificial voices. You don't need to consent as a condition of buying any property, goods, or services. Message/data rates may apply. You also agree to our Terms of Use. Zillow does not endorse any real estate professionals. We may share information about your recent and future site activity with your agent to help them understand what you're looking for in a home.
Price history
| Date | Event | Price |
|---|---|---|
| 8/3/2026 | Listed for sale | C$315,000C$441/sqft |
Source:  NSAR #202619402 Report a problem NSAR #202619402 Report a problem | ||
Public tax history
Tax history is unavailable.
Climate risks
Neighborhood: B3M
Nearby schools
GreatSchools rating
No schools nearby
We couldn't find any schools near this home.
- C$183,7003 bd2 ba-- sqft87 Kearney Lake Rd, Halifax, NS B3M4H1Off Market
- C$437,7003 bd3 ba2.7k sqft12 Castle Hill Dr, Halifax, NS B3M3A3Off Market
- C$276,6003 bd1 ba1.3k sqft10 Castle Hill Dr, Halifax, NS B3M3A3Off Market
- C$158,7002 bd1 ba911 sqft69 Kearney Lake Rd, Halifax, NS B3M2S9Off Market
- C$339,7003 bd3 ba2.2k sqft65 Kearney Lake Rd, Halifax, NS B3M2S9Off Market
- C$346,8004 bd3 ba2.3k sqft73 Kearney Lake Rd, Halifax, NS B3M2S9Off Market
- C$440,1004 bd3 ba3.8k sqft14 Castle Hill Dr, Halifax, NS B3M3A3Off Market
- C$211,0004 bd1 ba1.3k sqft61 Kearney Lake Rd, Halifax, NS B3M2S9Off Market
Similar homes
- C$319,9002 bd1 ba937 sqft83 Kearney Lake Rd #306, Halifax, NS B3M 4E6For Sale
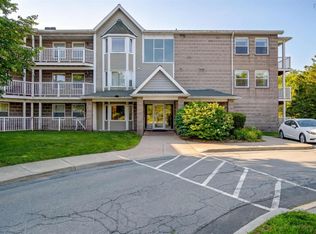 MLS ID #202610429, Alex Chisholm, Sutton Group Professional Realty Brokerage. NSAR
 - C$342,0002 bd1 ba900 sqft93 Kearney Lake Rd #303, Halifax, NS B3M 4E7For Sale
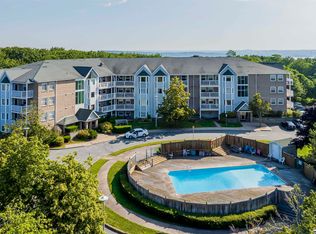 MLS ID #202604858, Graham Coade, Sutton Group Professional Realty Brokerage. NSAR
 - C$315,0002 bd1 ba920 sqft93 Kearney Lake Rd #311, Halifax, NS B3M 4E7For Sale
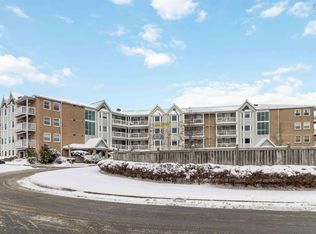 MLS ID #202529574, Pavneet Kohli, Sutton Group Professional Realty Brokerage. NSAR
 - C$354,9002 bd1 ba890 sqft93 Kearney Lake Rd #409, Halifax, NS B3M 4E7For Sale
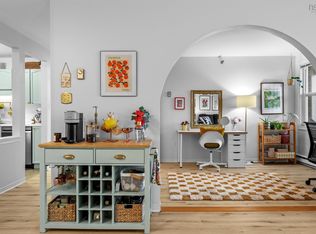 MLS ID #202616275, Olivia Bryant, Sotheby's International Realty Canada Brokerage. NSAR
 - C$329,9002 bd2 ba914 sqft45 Vimy Ave #325, Halifax, NS B3M 4C5For SaleMLS ID #202618733, Peter Brouwer, Royal LePage Atlantic Brokerage. NSAR
- C$299,9992 bd1 ba849 sqft131 Farnham Gate Rd #303, Halifax, NS B3M 4A4For SaleMLS ID #202612349, Julia Fauteux, RE/MAX Nova (Halifax) Brokerage. NSAR
- C$314,9002 bd1 ba960 sqft27 Drumdonald Rd, Halifax, NS B3P 2L1For SaleMLS ID #202619181, Alison McNair, One Percent Realty East Inc. Brokerage. NSAR
- C$389,9002 bd1 ba850 sqft32 Veronica Dr #401, Halifax, NS B3N 3A3For SaleMLS ID #202619063, Abhishake Bhuchar, Exit Real Estate Professionals Brokerage. NSAR
- C$334,9001 bd1 ba692 sqft3600 John Parr Dr #308, Halifax, NS B3K 5V3For SaleMLS ID #202617057, Kyle DeYoung, Keller Williams Select Realty Brokerage. NSAR
- C$359,9001 bd1 ba839 sqft767 Parkland Dr #302, Halifax, NS B3S 1T1For SaleMLS ID #202615690, Ashley Stapleton, Viewpoint Realty Services Inc. Brokerage. NSAR
- C$324,9001 bd1 ba525 sqft45 Vimy Ave #1118, Halifax, NS B3M 4C5For SaleMLS ID #202612408, Logan Berkvens, The Agency Real Estate Brokerage Brokerage. NSAR
- C$289,9001 bd1 ba550 sqft5959 Spring Garden Rd #806, Halifax, NS B3H 1Y5For SaleMLS ID #202619204, Lorenzo Gallardo, Royal LePage Atlantic Brokerage. NSAR
- C$324,9991 bd1 ba689 sqft3600 John Par Dr #210, Halifax, NS B3K 5V3For SaleMLS ID #202611313, Vinay Dhunna, RE/MAX Nova (Halifax) Brokerage. NSAR
- C$309,9002 bd1 ba829 sqft5572 N Ridge Rd #303, End, NS B3K 5K2For SaleMLS ID #202607803, Dawn Dauphinee, Domus Realty Limited Brokerage. NSAR
- C$299,0002 bd1 ba840 sqft34 Veronica Dr #103, Halifax, NS B3N 3A3For SaleMLS ID #202615043, Ryan Rhodenizer, Exit Real Estate Professionals Brokerage. NSAR
- C$299,9002 bd1 ba814 sqft281 Windmill Rd #230, Halifax, NS B3A 4P9For SaleMLS ID #202617267, Sacha Talbot, Keller Williams Select Realty Brokerage. NSAR
- C$329,9002 bd1 ba871 sqft41 Moirs Mill Rd #4, Halifax, NS B4A 3C4For SaleMLS ID #202612365, Andrea AuCoin, Exit Realty Metro Brokerage. NSAR
- C$344,9001 bd1 ba580 sqft45 Vimy Ave #1123, Halifax, NS B3M 4C5For SaleMLS ID #202605610, Stephanie Boschel, Parachute Realty Brokerage. NSAR
- C$245,0001 bd1 ba638 sqft41 Moirs Mill Rd #1, Halifax, NS B4A 3C4For SaleMLS ID #202619023, Jessica Corkum, Royal LePage Atlantic Brokerage. NSAR
- C$339,9001 bd1 ba689 sqft3700 John Parr Dr #422, Halifax, NS B3K 5V4For SaleMLS ID #202612181, Matt Ross, Partners Global Corporate Real Estate Inc. Brokerage. NSAR
