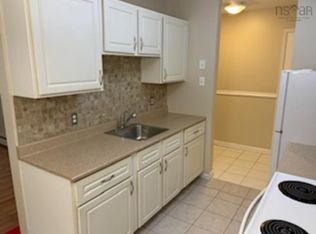
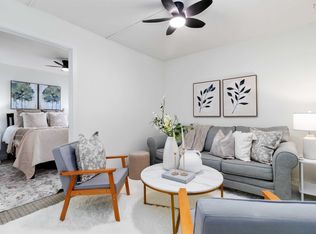
Welcome to 41 Moirs Mill Road, where comfort, convenience, and nature come together in one of Bedford's most desirable locations. This charming 1-bedroom, 1-bath condo is nestled in a peaceful, park-like setting directly across from the Bedford Waterfront, offering the perfect balance of tranquility and everyday convenience. Enjoy being just steps from shops, restaurants, cafés, parks, and all the amenities Bedford has to offer. Inside, you'll find a living space with an open-concept layout that seamlessly connects the kitchen, dining, and living areas—ideal for both relaxing and entertaining. The spacious bedroom offers a comfortable retreat with a generous closet, while the functional floor plan makes the most of every square foot. Whether you're a first-time buyer, downsizer, or investor, this low-maintenance condo is an excellent opportunity to enjoy easy living in an unbeatable location. Nature lovers will appreciate the brook and walking trail just outside the back door, along with nearby parks and green spaces perfect for walking, biking, or simply unwinding. The condo unit hs done some upgrades to the common areas: carpets, paint and trim!
For sale
C$245,000
41 Moirs Mill Rd #1, Halifax, NS B4A 3C4
1beds
638sqft
Condominium
Built in 1983
-- sqft lot
$-- Zestimate®
C$384/sqft
C$430/mo HOA
What's special
- 27 days |
- 52 |
- 0 |
Zillow last checked:
Listing updated:
Listed by:
Jessica Corkum,
Royal LePage Atlantic Brokerage
Source: NSAR,MLS®#: 202619023 Originating MLS®#: Nova Scotia Association of REALTORS®
Originating MLS®#: Nova Scotia Association of REALTORS®Facts & features
Interior
Bedrooms & bathrooms
- Bedrooms: 1
- Bathrooms: 1
- Full bathrooms: 1
- Main level bathrooms: 1
- Main level bedrooms: 1
Bathroom
- Level: Main
Dining room
- Level: Main
- Area: 64
- Dimensions: 8 x 8
Kitchen
- Level: Main
- Area: 49.54
- Dimensions: 7.25 x 6.83
Living room
- Level: Main
- Area: 204
- Dimensions: 17 x 12
Heating
- Baseboard, Hot Water
Appliances
- Included: Stove, Dishwasher, Refrigerator
Features
- High Speed Internet, Master Downstairs
- Flooring: Ceramic Tile, Laminate
- Basement: None
Interior area
- Total structure area: 638
- Total interior livable area: 638 sqft
- Finished area above ground: 638
Property
Parking
- Total spaces: 1
- Parking features: No Garage, Parking Spaces(s), Paved, Assigned
- Details: Parking Details(Parking Space Assigned #42)
Features
- Patio & porch: Deck
- Exterior features: Balcony
- Waterfront features: Stream/Pond
Lot
- Features: Cleared, Landscaped, Level, Near Public Transit
Details
- Parcel number: 40371569
- Zoning: Condo
- Other equipment: Intercom, No Rental Equipment
Construction
Type & style
- Home type: Condo
- Property subtype: Condominium
- Attached to another structure: Yes
Materials
- Brick, Concrete, Wood Siding
- Roof: Asphalt
Condition
- New construction: No
- Year built: 1983
Utilities & green energy
- Sewer: Municipal
- Water: Municipal
- Utilities for property: Cable Connected, Electricity Connected, Phone Connected, Natural Gas
Community & HOA
Community
- Features: Beach, Golf, Marina, Park, Place of Worship, Playground, Recreation Center, School Bus Service, Shopping
HOA
- Has HOA: Yes
- HOA fee: C$430 monthly
Location
- Region: Halifax
Financial & listing details
- Price per square foot: C$384/sqft
- Price range: C$245K - C$245K
- Date on market: 7/29/2026
- Inclusions: Fridge, Stove, Dishwasher
- Ownership: Freehold
- Electric utility on property: Yes
Price history
| Date | Event | Price |
|---|---|---|
| 7/29/2026 | Listed for sale | C$245,000C$384/sqft |
Source:  NSAR #202619023 Report a problem NSAR #202619023 Report a problem | ||
Public tax history
Tax history is unavailable.
Climate risks
Neighborhood: B4A
Nearby schools
GreatSchools rating
No schools nearby
We couldn't find any schools near this home.
- C$324,9002 bd1 ba871 sqft41 Moirs Mill Rd #4, Halifax, NS B4A3C4For Sale

- C$265,0001 bd1 ba638 sqft41 Moirs Mill Rd #204, Halifax, NS B4A3C4For Sale
- C$329,9002 bd1 ba877 sqft41 Moirs Mill Rd #311, Bedford, NS B4A3C4For Sale

- C$218,300-- bd2 ba1.7k sqft22 Millrun Cres, Bedford, NS B4A1H7Off Market
- C$294,700-- bd3 ba2.1k sqft30 Millrun Cres, Bedford, NS B4A1H7Off Market
- C$217,200-- bd2 ba1.8k sqft20 Millrun Cres, Bedford, NS B4A1H7Off Market
- C$251,700-- bd3 ba2.1k sqft32 Millrun Cres, Bedford, NS B4A1H7Off Market
- C$235,000-- bd3 ba1.8k sqft12 Millrun Cres, Bedford, NS B4A1H7Off Market
Similar homes
- C$265,0001 bd1 ba638 sqft41 Moirs Mill Rd #204, Halifax, NS B4A 3C4For SaleMLS ID #202605936, Zuhier Hammude, Royal LePage Atlantic Brokerage. NSAR
- C$329,9002 bd1 ba877 sqft41 Moirs Mill Rd #311, Bedford, NS B4A 3C4For SaleMLS ID #202619826, Grant Sprague, Keller Williams Select Realty Brokerage. NSAR
- C$324,9002 bd1 ba871 sqft41 Moirs Mill Rd #4, Halifax, NS B4A 3C4For SaleMLS ID #202612365, Andrea AuCoin, Exit Realty Metro Brokerage. NSAR
- C$249,9001 bd1 ba460 sqft5572 N Ridge Rd #1105, Halifax, NS B3K 5K2For Sale
 MLS ID #202614440, Amanda Paige Twohig, EXP Realty of Canada Inc. Brokerage. NSAR
 - C$289,9001 bd1 ba650 sqft5572 N Ridge Rd #1002, Halifax, NS B3K 5K2For SaleMLS ID #202621074, Kelly Major, Exit Realty Metro Brokerage. NSAR
- C$284,9002 bd1 ba947 sqft51 River Ln #106, Halifax, NS B4A 3Y8For SaleMLS ID #202601747, Yogesh Mehta, Keller Williams Select Realty Brokerage. NSAR
- C$278,0002 bd1 ba804 sqft281 Windmill Rd #346, Halifax, NS B3A 4P9For SaleMLS ID #202619465, Morgan June Haney, The Agency Real Estate Brokerage Brokerage. NSAR
- C$264,9002 bd1 ba710 sqft7 Jamieson St #111, Halifax, NS B3A 4L2For SaleMLS ID #202610350, Lee Coley, Century 21 Trident Realty Ltd. Brokerage. NSAR
- C$224,900-- bd1 ba480 sqft5572 N Ridge Rd #710, Halifax, NS B3K 5S2For SaleMLS ID #202618859, Jordan Valcourt, Sutton Group Professional Realty Brokerage. NSAR
- C$295,0002 bd1 ba825 sqft40 Veronica Dr #103, Halifax, NS B3N 3A3For SaleMLS ID #202620508, Adam Scott, Coldwell Banker Maritime Realty Brokerage. NSAR
- C$299,9992 bd1 ba849 sqft131 Farnham Gate Rd #303, Halifax, NS B3M 4A4For SaleMLS ID #202612349, Julia Fauteux, RE/MAX Nova (Halifax) Brokerage. NSAR
- C$264,9992 bd1 ba745 sqft7 Jamieson St #109, Halifax, NS B3A 4L2For SaleMLS ID #202615142, Alexa Lough, Century 21 Optimum Realty Brokerage. NSAR
- C$315,0001 bd1 ba715 sqft87 Kearney Lake Rd #104, Halifax, NS B3M 4H1For SaleMLS ID #202619402, Karen Gillighan, Viewpoint Realty Services Inc. Brokerage. NSAR
- C$279,9002 bd1 ba789 sqft281 Windmill Rd #223, Halifax, NS B3A 4P9For SaleMLS ID #202611866, Brenda K Kielbratowski, Keller Williams Select Realty Brokerage. NSAR
- C$289,9002 bd1 ba814 sqft281 Windmill Rd #230, Halifax, NS B3A 4P9For SaleMLS ID #202617267, Sacha Talbot, Keller Williams Select Realty Brokerage. NSAR
- C$224,9002 bd1 ba840 sqft112 Hilltop Dr, Lower Sackville, NS B4C 2P5For SaleMLS ID #202619052, Shannon Fairbairn, Royal LePage Atlantic Brokerage. NSAR
- C$224,9002 bd1 ba756 sqft1 Wilbert Devoe Cres, Timberlea, NS B3T 1K9For SaleMLS ID #202620094, Ian Angus, Royal LePage Atlantic Brokerage. NSAR
- C$279,0001 bd1 ba680 sqft6369 Coburg Rd Unit 504, Halifax, NS B3H 4J7For SaleMLS ID #202616617, James (Jim) Murphy, Royal LePage Atlantic Brokerage. NSAR
- C$279,9001 bd1 ba550 sqft5959 Spring Garden Rd #806, Halifax, NS B3H 1Y5For SaleMLS ID #202619204, Lorenzo Gallardo, Royal LePage Atlantic Brokerage. NSAR
- C$269,9002 bd1 ba834 sqft75 Collins Grv #107, Halifax, NS B2W 6B3For SaleMLS ID #202617738, Shae Penney, Exit Real Estate Professionals Brokerage. NSAR
