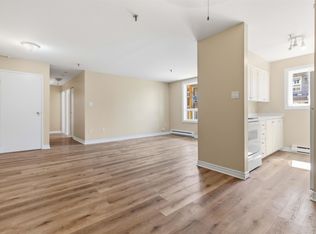
Welcome to this freshly repainted two-bedroom, one-bathroom condo offering comfort, convenience, and a fantastic location. Step into the spacious entryway that leads into a functional galley kitchen featuring updated wood cabinetry and plenty of counter space. The open-concept dining and living area is bright and inviting, perfect for both relaxing and entertaining. From the living room, patio doors open to a generously sized patio where you can enjoy views of the Halifax bridge. Both bedrooms are spacious with well-sized closets, and the four-piece bathroom is clean and functional. The unit also includes a large in-suite storage room, providing excellent space for seasonal items or pantry overflow. Conveniently located on the main level of the building, this unit is just steps from the shared laundry facilities and includes an assigned parking space. The Monthly condo fee includes Heat, Power, Hot & Cold water as well as exterior maintenance and snow clearing .Situated close to all amenities and offering quick access to the bridges, this condo makes commuting easy and provides an ideal opportunity for first-time buyers, downsizers, or anyone seeking a low-maintenance lifestyle in a great location.
For sale
C$244,900
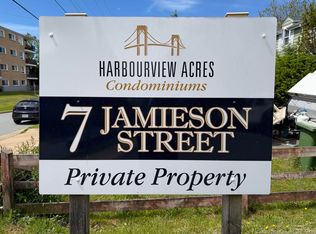
7 Jamieson St #111, Halifax, NS B3A 4L2
2beds
710sqft
Condominium
Built in 1980
-- sqft lot
$-- Zestimate®
C$345/sqft
C$562/mo HOA
What's special
- 151 days
- 108
- 2
Zillow last checked:
Listing updated:
Listed by:
Lee Coley,
Century 21 Trident Realty Ltd. Brokerage,
Cara Todd,
Century 21 Trident Realty Ltd.
Source: NSAR,MLS®#: 202610350 Originating MLS®#: Nova Scotia Association of REALTORS®
Originating MLS®#: Nova Scotia Association of REALTORS®Facts & features
Interior
Bedrooms & bathrooms
- Bedrooms: 2
- Bathrooms: 1
- Full bathrooms: 1
- Main level bathrooms: 1
- Main level bedrooms: 2
Bedroom
- Level: Main
- Length: 12.2
Bathroom
- Level: Main
- Area: 36.17
- Dimensions: 8.8 x 4.11
Dining room
- Level: Main
- Area: 48.3
- Dimensions: 7 x 6.9
Kitchen
- Level: Main
- Area: 58.1
- Dimensions: 8.3 x 7
Living room
- Level: Main
- Area: 182.9
- Dimensions: 15.5 x 11.8
Heating
- Baseboard
Appliances
- Included: Stove, Refrigerator
Features
- Storage, High Speed Internet, Master Downstairs
- Flooring: Ceramic Tile, Laminate
- Basement: None
Interior area
- Total structure area: 710
- Total interior livable area: 710 sqft
- Finished area above ground: 710
Video & virtual tour
Property
Parking
- Total spaces: 1
- Parking features: Parking Spaces(s), Assigned
- Has uncovered spaces: Yes
Features
- Levels: One
- Stories: 1
- Patio & porch: Deck
Lot
- Features: Landscaped
Details
- Parcel number: 40325391
- Zoning: HR-1
- Other equipment: No Rental Equipment
Construction
Type & style
- Home type: Condo
- Property subtype: Condominium
- Attached to another structure: Yes
Materials
- Brick
- Foundation: None
- Roof: Tar/Gravel
Condition
- New construction: No
- Year built: 1980
Utilities & green energy
- Sewer: Municipal
- Water: Municipal
- Utilities for property: Cable Connected, Electricity Connected, Phone Connected, Electric
Community & HOA
HOA
- Has HOA: Yes
- Services included: Heat, Power, H/C Water
- HOA fee: C$562 monthly
Location
- Region: Halifax
Financial & listing details
- Price per square foot: C$345/sqft
- Price range: C$244.9K - C$244.9K
- Date on market: 5/11/2026
- Inclusions: Fridge, Stove
- Ownership: Freehold
- Electric utility on property: Yes
Price history
| Date | Event | Price |
|---|---|---|
| 10/9/2026 | Price change | C$244,900-3.9%C$345/sqft |
Source:  NSAR #202610350 Report a problem NSAR #202610350 Report a problem | ||
| 9/18/2026 | Price change | C$254,900-3.8%C$359/sqft |
Source: NSAR #202610350 Report a problem | ||
| 8/25/2026 | Price change | C$264,900-3.6%C$373/sqft |
Source: NSAR #202610350 Report a problem | ||
| 7/28/2026 | Price change | C$274,900-3.5%C$387/sqft |
Source: NSAR #202610350 Report a problem | ||
| 7/6/2026 | Price change | C$284,900-3.4%C$401/sqft |
Source: NSAR #202610350 Report a problem | ||
| 6/19/2026 | Price change | C$294,900-4.8%C$415/sqft |
Source: NSAR #202610350 Report a problem | ||
| 5/11/2026 | Listed for sale | C$309,900C$436/sqft |
Source: NSAR #202610350 Report a problem | ||
Public tax history
Tax history is unavailable.
Climate risks
Neighborhood: B3A
Nearby schools
GreatSchools rating
No schools nearby
We couldn't find any schools near this home.
Schools provided by the listing agent
- Elementary: Harbour View Elementary School
- Middle: John Martin Junior High School
- High: Dartmouth High School
Source: NSAR. This data may not be complete. We recommend contacting the local school district to confirm school assignments for this home.
Similar homes
- C$259,9002 bd1 ba745 sqft7 Jamieson St #109, Halifax, NS B3A 4L2For Sale
 MLS ID #202615142, Alexa Lough, Century 21 Optimum Realty Brokerage. NSAR
 - C$278,0002 bd1 ba804 sqft281 Windmill Rd #346, Halifax, NS B3A 4P9For Sale
 MLS ID #202619465, Morgan June Haney, The Agency Real Estate Brokerage Brokerage. NSAR
 - C$274,9002 bd1 ba789 sqft281 Windmill Rd #223, Halifax, NS B3A 4P9For Sale
 MLS ID #202611866, Brenda K Kielbratowski, Keller Williams Select Realty Brokerage. NSAR
 - C$289,9002 bd1 ba814 sqft281 Windmill Rd #230, Halifax, NS B3A 4P9For Sale
 MLS ID #202617267, Sacha Talbot, Keller Williams Select Realty Brokerage. NSAR
