Welcome to Piers Landing, a well-maintained condominium community in the heart of Bedford. Unit 722-38 Hammonds Plains Road is a move-in-ready 2 bedroom, 1 bath home that has been refreshed and offers a comfortable, low-maintenance lifestyle in a location that makes day to day living enjoyable. Conveniently set along a bus route and close to a wide range of amenities, it’s also just a short walk to DeWolf Park and the Bedford waterfront, with Papermill Lake Beach Park nearby and only a 15-minute drive to Halifax. Enjoy the added convenience of in-suite laundry and storage, along with warm-weather days by the in-ground pool. Whether you’re a first-time buyer, downsizing, or seeking an investment opportunity, this condo is a great way to enjoy Bedford living in a sought-after location. Book Your Showing Today!
For sale
C$329,900
38 Hammonds Plains Rd #722, Bedford, NS B4A 3P7
2beds
987sqft
Condominium
Built in 1988
-- sqft lot
$-- Zestimate®
C$334/sqft
C$439/mo HOA
What's special
In-suite laundry and storage
- 1 day
- 16
- 0
Zillow last checked:
Listing updated:
Listed by:
Nyssa Carter,
The Agency Real Estate Brokerage Brokerage
Source: NSAR,MLS®#: 202627741 Originating MLS®#: Nova Scotia Association of REALTORS®
Facts & features
Interior
Bedrooms & bathrooms
- Bedrooms: 2
- Bathrooms: 1
- Full bathrooms: 1
- Main level bathrooms: 1
- Main level bedrooms: 2
Bedroom
- Level: Main
- Area: 119.28
- Dimensions: 12.67 x 9.42
Bathroom
- Level: Main
- Area: 113.54
- Dimensions: 12.5 x 9.08
Dining room
- Level: Main
- Area: 82.4
- Dimensions: 9.42 x 8.75
Kitchen
- Level: Main
- Area: 77.69
- Dimensions: 9.42 x 8.25
Living room
- Level: Main
- Area: 214.58
- Dimensions: 17.17 x 12.5
Heating
- Baseboard
Appliances
- Included: Stove, Dishwasher, Dryer, Washer, Intercom, Refrigerator
- Laundry: In Suite
Features
- Storage, High Speed Internet, Master Downstairs
- Flooring: Carpet, Laminate, Linoleum, Tile
- Basement: None
Interior area
- Total structure area: 987
- Total interior livable area: 987 sqft
- Finished area above ground: 987
Property
Parking
- Total spaces: 1
- Parking features: No Garage, Parking Spaces(s), Paved, Assigned
- Details: Parking Details(Paved Parking Space)
Features
- Exterior features: Balcony
- Pool features: In Ground
Lot
- Features: Landscaped, Level, Near Public Transit
Details
- Parcel number: 40487639
- Zoning: CONDO
- Other equipment: Intercom, No Rental Equipment
Construction
Type & style
- Home type: Condo
- Property subtype: Condominium
- Attached to another structure: Yes
Materials
- Shingle Siding, Wood Siding
- Roof: Asphalt
Condition
- New construction: No
- Year built: 1988
Utilities & green energy
- Sewer: Municipal
- Water: Municipal
- Utilities for property: Cable Connected, Electricity Connected, Phone Connected, Electric
Community & HOA
Community
- Features: Park, Playground, Recreation Center, Shopping, Place of Worship, Beach
HOA
- Has HOA: Yes
- Services included: Pool Maintenance.
- HOA fee: C$439 monthly
Location
- Region: Bedford
Financial & listing details
- Price per square foot: C$334/sqft
- Price range: C$329.9K - C$329.9K
- Date on market: 11/10/2026
- Inclusions: Stove, Fridge, Dishwasher, Washer And Dryer
- Ownership: Freehold
- Electric utility on property: Yes
Price history
| Date | Event | Price |
|---|---|---|
| 11/10/2026 | Listed for sale | C$329,900C$334/sqft |
Source:  NSAR #202627741 Report a problem | ||
Public tax history
Tax history is unavailable.
Climate risks
Neighborhood: B4A
Nearby schools
GreatSchools rating
No schools nearby
We couldn't find any schools near this home.
Schools provided by the listing agent
- Elementary: Basinview Drive Community School
- Middle: Rocky Lake Junior High School
- High: Charles P Allen High School
Source: NSAR. This data may not be complete. We recommend contacting the local school district to confirm school assignments for this home.
Similar homes
- C$330,0002 bd2 ba1k sqft61 Nelsons Landing Blvd #205, Bedford, NS B4A 3X3For Sale
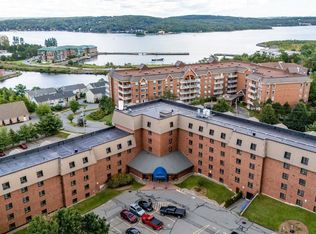 MLS ID #202625782, Sandi Lee, Century 21 Trident Realty Ltd. Brokerage. NSAR
- C$339,9002 bd2 ba1k sqft61 Nelsons Landing Blvd #408, Halifax, NS B4A 3X3For Sale
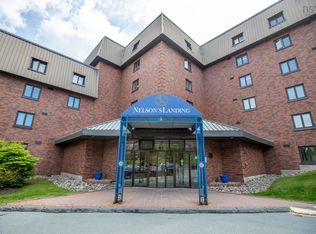 MLS ID #202613316, Santiago Salgueiro, Viewpoint Realty Services Inc. Brokerage. NSAR
- C$359,9002 bd2 ba1.1k sqft96 Moirs Mill Rd #413, Bedford, NS B4A 3Y2For Sale
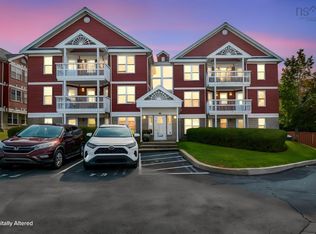 MLS ID #202624502, Peter Brouwer, Royal LePage Atlantic Brokerage. NSAR
- C$349,9002 bd2 ba1k sqft15 Knightsridge Dr #217, Halifax, NS B3M 3S9For Sale
 MLS ID #202627587, Mitch Fong, RE/MAX Nova (Halifax) Brokerage. NSAR
