Welcome to your bright and beautiful new chapter in the heart of Old Bedford! This spacious 3-bedroom, 1-bath gem is an absolute ray of sunshine, perfectly situated for those who love convenience, community, and comfort. Whether you’re dreaming of morning strolls along nearby walking paths or a quick trip to explore the charm of downtown Old Bedford, you are perfectly placed to enjoy it all. Step inside and fall in love with your sparkling, fully renovated home. The expanded kitchen—breathtakingly updated in November 2022 with all-new modern appliances—flows seamlessly into a vibrant living and entertaining space. It’s the perfect backdrop for hosting friends or relaxing after a busy day. Plus, with fresh paint, updated flooring, and the ultimate convenience of in-suite laundry, all you need to do is unpack and start making memories! Living here is a total breeze. You are tucked away on a quiet street in a wonderful, friendly complex, yet you’re just steps away from everything you need. With a major bus route right nearby, getting around is effortless, and you’re within easy walking distance to fantastic restaurants, retail shopping, and all your grocery needs. When you need a break, you can cool off and soak up the summer vibes at the community pool! Come take a look, You will want to stay! This condo truly Feels Like Home!
For sale
C$360,000
51 River Ln #303, Halifax, NS B4A 3Y8
3beds
1,123sqft
Condominium
Built in 1990
-- sqft lot
$-- Zestimate®
C$321/sqft
C$610/mo HOA
What's special
Bright and beautifulSparkling fully renovated homeFresh paintUpdated flooringCommunity pool
- 5 hours |
- 2 |
- 0 |
Zillow last checked:
Listing updated:
Listed by:
Christina Byrne,
Royal LePage Atlantic (Dartmouth) Brokerage,
Feels Like Home Team,
Royal LePage Atlantic (Dartmouth)
Source: NSAR,MLS®#: 202619919 Originating MLS®#: Nova Scotia Association of REALTORS®
Originating MLS®#: Nova Scotia Association of REALTORS®Facts & features
Interior
Bedrooms & bathrooms
- Bedrooms: 3
- Bathrooms: 1
- Full bathrooms: 1
- Main level bathrooms: 1
- Main level bedrooms: 3
Bedroom
- Level: Main
- Area: 165.71
- Dimensions: 16.17 x 10.25
Bedroom 1
- Level: Main
- Area: 134.17
- Dimensions: 14 x 9.58
Bathroom
- Level: Main
- Area: 43.84
- Dimensions: 4.92 x 8.92
Kitchen
- Level: Main
- Area: 108.26
- Dimensions: 9.92 x 10.92
Living room
- Level: Main
- Area: 212.51
- Dimensions: 17.83 x 11.92
Heating
- Baseboard
Appliances
- Included: Oven, Dishwasher, Dryer, Washer, Refrigerator
- Laundry: In Suite, Laundry Room
Features
- Elevator, High Speed Internet, Master Downstairs
- Flooring: Ceramic Tile
- Basement: None
Interior area
- Total structure area: 1,123
- Total interior livable area: 1,123 sqft
- Finished area above ground: 1,123
Video & virtual tour
Property
Parking
- Total spaces: 1
- Parking features: No Garage, Parking Spaces(s), Assigned
Features
- Exterior features: Balcony
- Pool features: In Ground
Lot
- Features: Landscaped, 0.5 to 0.99 Acres, Near Public Transit
Details
- Parcel number: 40584674
- Zoning: RMU
- Other equipment: Air Exchanger, No Rental Equipment
Construction
Type & style
- Home type: Condo
- Property subtype: Condominium
- Attached to another structure: Yes
Materials
- Vinyl Siding
- Roof: Steel
Condition
- New construction: No
- Year built: 1990
Utilities & green energy
- Sewer: Municipal
- Water: Municipal
- Utilities for property: Electricity Connected, Electric
Community & HOA
Community
- Features: Beach, Playground, Recreation Center, Shopping
HOA
- Has HOA: Yes
- HOA fee: C$610 monthly
Location
- Region: Halifax
Financial & listing details
- Price per square foot: C$321/sqft
- Tax assessed value: C$8,561,788
- Price range: C$360K - C$360K
- Date on market: 8/7/2026
- Ownership: Freehold
- Electric utility on property: Yes
C
Christina Byrne
(902) 430-7959
By pressing Contact Agent, you agree that the real estate professional identified above may call/text you about your search, which may involve use of automated means and pre-recorded/artificial voices. You don't need to consent as a condition of buying any property, goods, or services. Message/data rates may apply. You also agree to our Terms of Use. Zillow does not endorse any real estate professionals. We may share information about your recent and future site activity with your agent to help them understand what you're looking for in a home.
Price history
| Date | Event | Price |
|---|---|---|
| 8/7/2026 | Listed for sale | C$360,000C$321/sqft |
Source:  NSAR #202619919 Report a problem NSAR #202619919 Report a problem | ||
Public tax history
Tax history is unavailable.
Climate risks
Neighborhood: B4A
Nearby schools
GreatSchools rating
No schools nearby
We couldn't find any schools near this home.
Schools provided by the listing agent
- Elementary: Basinview Drive Community School
- Middle: Rocky Lake Junior High School
- High: Charles P Allen High School
Source: NSAR. This data may not be complete. We recommend contacting the local school district to confirm school assignments for this home.
- C$284,9002 bd1 ba947 sqft51 River Ln #106, Halifax, NS B4A3Y8For Sale

- C$294,5002 bd1 ba861 sqft31 River Ln #304, Halifax, NS B4A3Y7For Sale

- C$15,600-- bd-- ba-- sqft58 River Ln, Bedford, NS B4A4J5Off Market
- C$278,7003 bd3 ba1.7k sqft64 River Ln, Bedford, NS B4A4J5Off Market
- C$207,600-- bd1 ba1.9k sqft7 Meadowview Dr, Bedford, NS B4A2C3Off Market
- C$168,1002 bd1 ba775 sqft9 Meadowview Dr, Bedford, NS B4A2C3Off Market
- C$162,600-- bd1 ba1.4k sqft11 Meadowview Dr, Bedford, NS B4A2C3Off Market
- C$285,700-- bd2 ba1.7k sqft72 River Ln, Bedford, NS B4A4J5Off Market
Similar homes
- C$349,9002 bd1 ba925 sqft24 Hammonds Plains Rd #211, Halifax, NS B4A 3P3For Sale
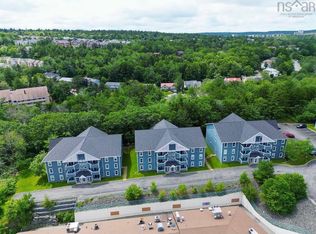 MLS ID #202619724, Jonathan Lander, RE/MAX Nova (Halifax) Brokerage. NSAR
 - C$329,9002 bd1 ba877 sqft41 Moirs Mill Rd #311, Bedford, NS B4A 3C4For Sale
 MLS ID #202619826, Grant Sprague, Keller Williams Select Realty Brokerage. NSAR
 - C$379,9003 bd2 ba1.3k sqft456 Windsor Junction Rd, Windsor Junction, NS B2T 1G2For Sale
 MLS ID #202619698, Jeremy Cowan, Exit Realty Metro Brokerage. NSAR
 - C$284,9002 bd1 ba947 sqft51 River Ln #106, Halifax, NS B4A 3Y8For SaleMLS ID #202601747, Yogesh Mehta, Keller Williams Select Realty Brokerage. NSAR
- C$369,9003 bd1 ba1.3k sqft44 Tillock Dr, Lower Sackville, NS B4C 1K7For SaleMLS ID #202619467, Amy Seymour, Royal LePage Atlantic (Enfield) Brokerage. NSAR
- C$399,9003 bd1 ba1.2k sqft48 Contessa Ct, Lower Sackville, NS B4C 3W4For SaleMLS ID #202619912, Dawna Candelora, RE/MAX Nova Brokerage. NSAR
- C$335,0002 bd2 ba1k sqft126 Farnham Gate Rd #102, Halifax, NS B3M 3Z9For SaleMLS ID #202619533, Jeremy Snider, Domus Realty Limited Brokerage. NSAR
- C$359,9002 bd2 ba1k sqft61 Nelsons Landing Blvd #408, Halifax, NS B4A 3X3For SaleMLS ID #202613316, Santiago Salgueiro, Viewpoint Realty Services Inc. Brokerage. NSAR
- C$294,5002 bd1 ba861 sqft31 River Ln #304, Halifax, NS B4A 3Y7For SaleMLS ID #202608136, Durwin LeBlanc, Royal LePage Atlantic (Dartmouth) Brokerage. NSAR
- C$399,9003 bd2 ba1.6k sqft7 Forestside Cres, Halifax, NS B3M 1M5For SaleMLS ID #202619605, Richa Ledingham, Exit Realty Metro Brokerage. NSAR
- C$339,9002 bd1 ba695 sqft3600 John Parr Dr #401, Halifax, NS B3K 5V3For SaleMLS ID #202619701, T. Chandler Haliburton, RE/MAX Nova Brokerage. NSAR
- C$419,9993 bd2 ba1k sqft75 Bruce Dr, Lower Sackville, NS B4C 3T8For SaleMLS ID #202619972, Daniel Cyr, RE/MAX Nova Brokerage. NSAR
- C$349,9002 bd1 ba649 sqft380 Rocky Lake Dr, Halifax, NS B4A 2T5For SaleMLS ID #202616790, Andrew Stephens, Exit Realty Metro Brokerage. NSAR
- C$339,9002 bd2 ba1k sqft61 Nelsons Landing Blvd #312, Halifax, NS B4A 3X3For SaleMLS ID #202606848, Christeen Chiasson, Keller Williams Select Realty Brokerage. NSAR
- C$399,9003 bd2 ba1.3k sqft61 Nelsons Landing Blvd #507, Halifax, NS B4A 3X3For SaleMLS ID #202617304, Lori Hennessey, Royal LePage Anchor Realty (Spryfield) Brokerage. NSAR
- C$399,9003 bd2 ba1.3k sqft61 Nelsons Landing Blvd #614, Halifax, NS B4A 3X3For SaleMLS ID #202609539, Denise MacDonell, Red Door Realty Brokerage. NSAR
- C$315,0001 bd1 ba715 sqft87 Kearney Lake Rd #104, Halifax, NS B3M 4H1For SaleMLS ID #202619402, Karen Gillighan, Viewpoint Realty Services Inc. Brokerage. NSAR
- C$329,9002 bd1 ba871 sqft41 Moirs Mill Rd #4, Halifax, NS B4A 3C4For SaleMLS ID #202612365, Andrea AuCoin, Exit Realty Metro Brokerage. NSAR
- C$425,0003 bd2 ba1.3k sqft130 Rutledge St, Halifax, NS B4A 1X6For SaleMLS ID #202617218, Talia D'Alessio, Century 21 Optimum Realty Brokerage. NSAR
- C$379,9002 bd2 ba1k sqft119 Walker Ave #105, Lower Sackville, NS B4C 0C5For SaleMLS ID #202618931, Lori Hennessey, Royal LePage Anchor Realty (Spryfield) Brokerage. NSAR
