When you’re ready to move in and relax, this lovingly maintained three-level, three-bedroom, two-bathroom semi-detached home could be your perfect match! Ideally located on a quiet, family-friendly cul-de-sac in the heart of Lower Sackville, it is within walking distance of shopping, restaurants, playgrounds, public transit, the library, and more. The main level offers a bright living room, dining room with patio doors leading to a new private 13' x 14' deck, new side and front deck, roof shingles (2009), and a convenient powder room. Upstairs, you’ll find three comfortable bedrooms and a beautifully renovated full bathroom. The lower level provides even more living space with a cozy den, games room or home office, plus a generous laundry and storage area. Notable features include energy-efficient heating and air conditioning from a ducted heat pump, updated flooring and trim, and some paint throughout. Outside, enjoy a partially fenced, private backyard surrounded by mature trees and gardens. All the work has been done—simply move in and enjoy!
For sale
C$405,000
75 Bruce Dr, Lower Sackville, NS B4C 3T8
3beds
1,668sqft
Single Family Residence
Built in 1989
4,342 Square Feet Lot
$-- Zestimate®
C$243/sqft
C$-- HOA
What's special
Three-bedroom two-bathroom semi-detached homeQuiet family-friendly cul-de-sacConvenient powder roomUpdated flooring and trimPartially fenced private backyard
- 16 days |
- 53 |
- 0 |
Zillow last checked:
Listing updated:
Listed by:
Daniel Cyr,
RE/MAX Nova Brokerage
Source: NSAR,MLS®#: 202619972 Originating MLS®#: Nova Scotia Association of REALTORS®
Originating MLS®#: Nova Scotia Association of REALTORS®Facts & features
Interior
Bedrooms & bathrooms
- Bedrooms: 3
- Bathrooms: 2
- Full bathrooms: 1
- 1/2 bathrooms: 1
- Main level bathrooms: 1
Bedroom
- Level: Second
- Area: 87.42
- Dimensions: 9.4 x 9.3
Bedroom 1
- Level: Second
- Area: 82.77
- Dimensions: 9.3 x 8.9
Bathroom
- Level: Main
- Area: 24.84
- Dimensions: 4.6 x 5.4
Bathroom 1
- Level: Second
- Area: 47.5
- Dimensions: 9.5 x 5
Dining room
- Level: Main
- Area: 103.23
- Dimensions: 11.1 x 9.3
Family room
- Level: Basement
- Area: 131.04
- Dimensions: 12.6 x 10.4
Kitchen
- Level: Main
- Area: 90.21
- Dimensions: 9.3 x 9.7
Living room
- Level: Main
- Area: 183.48
- Dimensions: 13.9 x 13.2
Heating
- Baseboard, Forced Air, Heat Pump
Appliances
- Included: Stove, Dishwasher, Dryer, Washer, Refrigerator
- Laundry: Laundry Room
Features
- High Speed Internet
- Flooring: Carpet, Ceramic Tile, Hardwood, Laminate, Linoleum
- Basement: Full,Finished
Interior area
- Total structure area: 1,668
- Total interior livable area: 1,668 sqft
- Finished area above ground: 1,232
Property
Parking
- Total spaces: 2
- Parking features: No Garage, Double, Paved
- Details: Parking Details(2 Cars)
Features
- Levels: 2 Storey
- Stories: 2
- Patio & porch: Deck, Patio
Lot
- Size: 4,342 Square Feet
- Features: Cleared, Landscaped, Level, Wooded, Under 0.5 Acres, Near Public Transit
Details
- Parcel number: 40373342
- Zoning: R2
- Other equipment: No Rental Equipment
Construction
Type & style
- Home type: SingleFamily
- Property subtype: Single Family Residence
- Attached to another structure: Yes
Materials
- Brick, Vinyl Siding
- Roof: Asphalt
Condition
- New construction: No
- Year built: 1989
Utilities & green energy
- Sewer: Municipal
- Water: Municipal
- Utilities for property: Cable Connected, Electricity Connected, Phone Connected, Electric
Community & HOA
Community
- Features: Park, Playground, Recreation Center, School Bus Service, Shopping, Place of Worship
Location
- Region: Lower Sackville
Financial & listing details
- Price per square foot: C$243/sqft
- Tax assessed value: C$183,500
- Price range: C$405K - C$405K
- Date on market: 8/7/2026
- Inclusions: Fridge, Stove, Washer, Dryer, Dishwasher, Shed, All Window Dressings
- Ownership: Freehold
- Electric utility on property: Yes
Price history
| Date | Event | Price |
|---|---|---|
| 8/20/2026 | Price change | C$405,000-2.8%C$243/sqft |
Source:  NSAR #202619972 Report a problem NSAR #202619972 Report a problem | ||
| 8/18/2026 | Price change | C$416,500-0.8%C$250/sqft |
Source: NSAR #202619972 Report a problem | ||
| 8/7/2026 | Listed for sale | C$419,999+119.3%C$252/sqft |
Source: NSAR #202619972 Report a problem | ||
| 11/19/2018 | Sold | C$191,500C$115/sqft |
Source: Public Record Report a problem | ||
Public tax history
| Year | Property taxes | Tax assessment |
|---|---|---|
| 2019 | -- | C$183,500 |
Climate risks
Neighborhood: B4C
Nearby schools
GreatSchools rating
No schools nearby
We couldn't find any schools near this home.
- C$176,700-- bd2 ba1.5k sqft73 Bruce Dr, Lower Sackville, NS B4C3T8Off Market
- C$161,200-- bd2 ba1.1k sqft77 Bruce Dr, Lower Sackville, NS B4C3T8Off Market
- C$195,600-- bd3 ba1.5k sqft71 Bruce Dr, Lower Sackville, NS B4C3T8Off Market
- C$167,100-- bd2 ba1.2k sqft79 Bruce Dr, Lower Sackville, NS B4C3T8Off Market
- C$176,2003 bd3 ba1.5k sqft69 Bruce Dr, Lower Sackville, NS B4C3T8Off Market
- C$168,700-- bd2 ba1.2k sqft81 Bruce Dr, Lower Sackville, NS B4C3V2Off Market
- C$174,6003 bd2 ba1.6k sqft57 Bruce Dr, Lower Sackville, NS B4C3T8Off Market
- C$164,000-- bd2 ba1.1k sqft83 Bruce Dr, Lower Sackville, NS B4C3V2Off Market
Similar homes
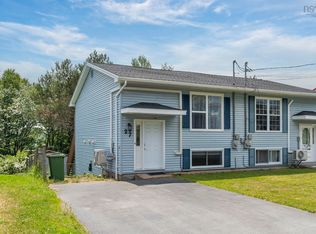
- C$419,9003 bd2 ba1.1k sqft27 Florence Place Ct, Lower Sackville, NS B4C 3X3For Sale
 MLS ID #202617106, Megan Holwell, Royal LePage Atlantic Brokerage. NSAR
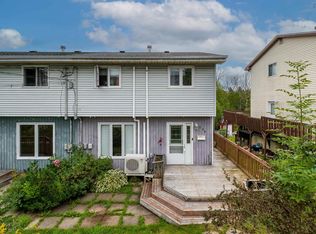
 - C$369,9003 bd1 ba1.6k sqft963 Old Sackville Rd, Middle Sackville, NS B4E 1R4For Sale
 MLS ID #202620683, Lisa Purdy, Royal LePage Atlantic Brokerage. NSAR
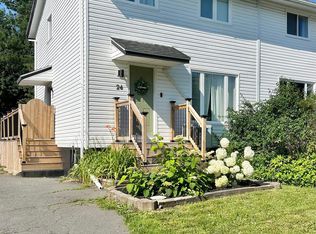
 - C$499,0003 bd2 ba1.5k sqft26 Lynnville Dr, Halifax, NS B4C 2H8For Sale
 MLS ID #202620688, Linda Clarke, FLAT RATE REALTY CANADA LTD - 15099 Brokerage. NSAR
 - C$569,9005 bd3 ba2k sqft22 Belvedere Dr, Lower Sackville, NS B4C 2M1For Sale
 MLS ID #202620544, Felicia MacEachern, Hants Realty Ltd. Brokerage. NSAR
 - C$429,9004 bd2 ba1.6k sqft38 Serocco Cres, Halifax, NS B2W 6G5For SaleMLS ID #202621266, Jasmine McNair, One Percent Realty East Inc. Brokerage. NSAR
- C$519,9003 bd2 ba2.1k sqft38 Ascot Way, Halifax, NS B4E 2J1For SaleMLS ID #202614170, Lily Dunn, Royal LePage Atlantic Brokerage. NSAR
- C$498,0003 bd1 ba1.7k sqft15 Ernest Ave, Beaver Bank, NS B4G 1C1For SaleMLS ID #202619767, Sandra Pike, Royal LePage Atlantic Brokerage. NSAR
- C$449,9003 bd3 ba1.9k sqft600 Rocky Lake Dr, Halifax, NS B4A 2T6For SaleMLS ID #202607760, Shanshan (Aria) Li, Royal LePage Atlantic Brokerage. NSAR
- C$599,9003 bd2 ba1.4k sqft204 High St, Bedford, NS B4A 1M6For SaleMLS ID #202620609, Ron Maher, Sutton Group Professional Realty Brokerage. NSAR
- C$439,9003 bd2 ba1.8k sqft29 Colonna Pl, Dartmouth, NS B2X 3H8For SaleMLS ID #202620230, Logan Berkvens, The Agency Real Estate Brokerage Brokerage. NSAR
- C$579,0005 bd2 ba2.1k sqft6 Cedar Ct, Middle Sackville, NS B4E 3B1For SaleMLS ID #202620086, Steve Ingram, Steve Ingram Realty Ltd. Brokerage. NSAR
- C$399,9003 bd2 ba1.4k sqft104 Bromley Rd, Halifax, NS B3P 2L7For SaleMLS ID #202619198, Carrie Sullivan, Royal LePage Atlantic Brokerage. NSAR
- C$414,9003 bd2 ba1.4k sqft42 Kaleigh Dr, Eastern Passage, NS B3G 1N3For SaleMLS ID #202619853, Alexandre Tremblay, Century 21 Optimum Realty Brokerage. NSAR
- C$455,0004 bd4 ba1.9k sqft40 Attenborough Ct, Halifax, NS B3M 4C9For SaleMLS ID #202621224, Cheryl Jenkins, Keller Williams Select Realty Brokerage. NSAR
- C$419,5603 bd2 ba1.4k sqft14 Huntingdon Dr, Cole Harbour, NS B2V 1W1For SaleMLS ID #202618403, Shariq Wasi, RE/MAX NOVA (Windsor) Brokerage. NSAR
- C$494,9903 bd2 ba1.3k sqft10 Hayley Ln, Halifax, NS B4G 1A5For SaleMLS ID #202616362, Morgan Worobec, EXP Realty of Canada Inc. Brokerage. NSAR
- C$469,5003 bd2 ba1.4k sqft176 Miller Lake Rd, Halifax, NS B2T 1J5For SaleMLS ID #202614614, Kim MacLeod, Royal LePage Atlantic (Enfield) Brokerage. NSAR
- C$395,0003 bd2 ba1.4k sqft36 Regal Rd, Dartmouth, NS B2W 4H6For SaleMLS ID #202616523, Danielle Dubuc, The Agency Real Estate Brokerage Brokerage. NSAR
- C$589,9003 bd3 ba2.4k sqft88 Westwind Rdg, Halifax, NS B4E 3B4For SaleMLS ID #202613184, Darrin Boudreau, RE/MAX Nova (Halifax) Brokerage. NSAR
- C$429,9003 bd2 ba1.8k sqft75 Cannon Cres, Eastern Passage, NS B3G 1E8For SaleMLS ID #202619849, Tim Cleary, Viewpoint Realty Services Inc. Brokerage. NSAR
