Welcome to 22 Belvedere Drive, a spacious five-level home offering flexible living space and plenty of room to grow. The main level features a large foyer, kitchen and living room, while the upper levels provide four bedrooms and two full bathrooms. The lower levels add versatility with an additional bedroom, office, living area and a lower basement space offering potential for future development or additional storage. A ducted heat pump system provides efficient heating and cooling throughout the home. Outside, enjoy attractively landscaped front yard, a large newer front deck and an expansive rear deck with plenty of space for outdoor furniture and entertaining. A large detached, wired single garage provides excellent space for parking, storage or hobbies. Additional features include a newer metal roof and some newer windows. Conveniently located in Lower Sackville with easy access to schools, shopping, recreation, restaurants, services and other amenities. A spacious home with multiple levels, versatile living areas and excellent outdoor space ready for its next owners to make it their own.
For sale
C$569,900
22 Belvedere Dr, Lower Sackville, NS B4C 2M1
5beds
2,075sqft
Single Family Residence
Built in 1969
9,199 Square Feet Lot
$-- Zestimate®
C$275/sqft
C$-- HOA
What's special
Spacious five-level homeLarge foyerFour bedroomsAdditional bedroomAttractively landscaped front yardLarge newer front deckNewer metal roof
- 18 days
- 60
- 2
Zillow last checked:
Listing updated:
Listed by:
Felicia MacEachern,
Hants Realty Ltd. Brokerage,
Matthew Ward,
Hants Realty Ltd.
Source: NSAR,MLS®#: 202620544 Originating MLS®#: Nova Scotia Association of REALTORS®
Originating MLS®#: Nova Scotia Association of REALTORS®Facts & features
Interior
Bedrooms & bathrooms
- Bedrooms: 5
- Bathrooms: 3
- Full bathrooms: 2
- 1/2 bathrooms: 1
Bedroom
- Level: Third
- Area: 116
- Dimensions: 10 x 11.6
Bedroom 1
- Level: Second
- Area: 92.92
- Dimensions: 9.11 x 10.2
Bedroom 2
- Level: Second
- Area: 92.92
- Dimensions: 9.2 x 10.1
Bedroom 3
- Level: Lower
- Area: 134.07
- Dimensions: 12.3 x 10.9
Bathroom
- Level: Third
- Area: 46.36
- Dimensions: 6.1 x 7.6
Bathroom 1
- Level: Second
- Area: 40.32
- Dimensions: 6.4 x 6.3
Bathroom 2
- Level: Basement
- Area: 10.76
- Dimensions: 5.1 x 2.11
Kitchen
- Level: Main
- Area: 166.25
- Dimensions: 13.3 x 12.5
Living room
- Level: Main
- Area: 177.66
- Dimensions: 14.1 x 12.6
Office
- Level: Lower
- Area: 111.36
- Dimensions: 9.6 x 11.6
Heating
- Forced Air, Furnace, Heat Pump
Appliances
- Included: Range, Dishwasher, Dryer - Electric, Washer, Microwave, Refrigerator, Water Heater
Features
- Ensuite Bath, High Speed Internet
- Flooring: Ceramic Tile, Hardwood, Laminate, Tile
- Basement: Full,Partially Finished
Interior area
- Total structure area: 2,075
- Total interior livable area: 2,075 sqft
- Finished area above ground: 1,664
Property
Parking
- Total spaces: 3
- Parking features: Detached, Single, Wired, Double, Paved
- Garage spaces: 1
- Details: Parking Details(Double Paved Parking), Garage Details(Detached Single 39x20.9 Wired, Single Ohd, Loft)
Features
- Levels: 5 Level
- Stories: 5
- Patio & porch: Deck
- Has spa: Yes
- Spa features: Bath
- Fencing: Partial
Lot
- Size: 9,199 Square Feet
- Features: Landscaped, Level, Under 0.5 Acres, Near Public Transit
Details
- Parcel number: 00363069
- Zoning: R-1 - RESIDENTIAL LOW DENSITY
Construction
Type & style
- Home type: SingleFamily
- Property subtype: Single Family Residence
Materials
- Vinyl Siding
- Roof: Metal
Condition
- New construction: No
- Year built: 1969
Utilities & green energy
- Gas: Oil
- Sewer: Municipal
- Water: Municipal
- Utilities for property: Cable Connected, Electricity Connected, Phone Connected, Electric
Community & HOA
Community
- Features: Park, Playground, Recreation Center, School Bus Service, Shopping, Place of Worship
Location
- Region: Lower Sackville
Financial & listing details
- Price per square foot: C$275/sqft
- Tax assessed value: C$492,100
- Price range: C$569.9K - C$569.9K
- Date on market: 8/13/2026
- Inclusions: Fridge, Stove, Washer, Dryer, D/W, Microwave
- Ownership: Freehold
- Electric utility on property: Yes
Price history
| Date | Event | Price |
|---|---|---|
| 8/13/2026 | Listed for sale | C$569,900C$275/sqft |
Source:  NSAR #202620544 Report a problem NSAR #202620544 Report a problem | ||
Public tax history
| Year | Property taxes | Tax assessment |
|---|---|---|
| 2019 | -- | C$198,200 |
Climate risks
Neighborhood: B4C
Nearby schools
GreatSchools rating
No schools nearby
We couldn't find any schools near this home.
Schools provided by the listing agent
- Elementary: Hillside Park Elementary School
- Middle: AJ Smeltzer Junior High School
- High: Sackville High School
Source: NSAR. This data may not be complete. We recommend contacting the local school district to confirm school assignments for this home.
- C$172,100-- bd2 ba1k sqft18 Belvedere Dr, Lower Sackville, NS B4C2M1Off Market
- C$185,3003 bd1 ba1.3k sqft26 Belvedere Dr, Lower Sackville, NS B4C2M1Off Market
- C$175,000-- bd1 ba1k sqft12 Belvedere Dr, Lower Sackville, NS B4C2M1Off Market
- C$210,2003 bd2 ba1.7k sqft81 Skyridge Ave, Lower Sackville, NS B4C1R3Off Market
Similar homes
- C$562,9005 bd2 ba1.9k sqft60 Wilmot St, Lower Sackville, NS B4C 2A8For Sale
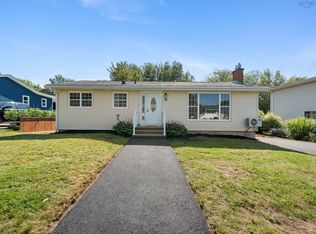 MLS ID #202620032, Cathy Hughes, Nova Coast Realty Inc. Brokerage. NSAR
 - C$539,9005 bd2 ba2.1k sqft1616 Riverside Dr, Lower Sackville, NS B4C 2Y8For Sale
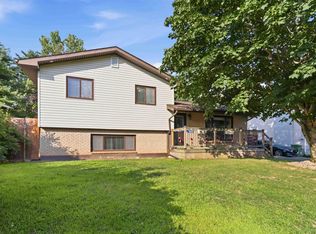 MLS ID #202620229, Ajay Deb, Keller Williams Select Realty Brokerage. NSAR
 - C$664,9004 bd3 ba3k sqft6 Raymond Dr, Halifax, NS B4C 1H1For Sale
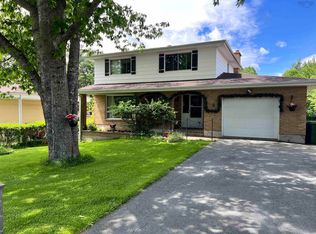 MLS ID #202615701, Finley Evong, Realty Connect Ltd. Brokerage. NSAR
 - C$499,0003 bd2 ba1.5k sqft26 Lynnville Dr, Halifax, NS B4C 2H8For Sale
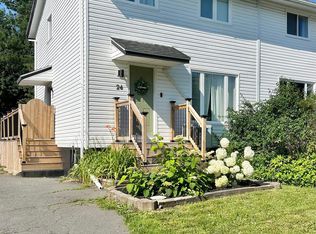 MLS ID #202620688, Linda Clarke, FLAT RATE REALTY CANADA LTD - 15099 Brokerage. NSAR
