When viewing this property on Realtor.ca MLS # 202620688 Please click on Realtor's website link to the right for further information. Welcome to this beautifully renovated 3-bedroom, 1.5-bathroom semi-detached home in Lower Sackville, offering approximately 1,500 sq. ft. of finished living space across three levels. Extensively updated throughout, this home combines modern finishes with a functional layout designed for comfortable everyday living. The main level features a bright, inviting living space and a renovated kitchen, while the finished lower level provides a second versatile living area—perfect for a family room, playroom, or entertainment space. Recent updates include a newer roof shingles, deck, front step, heat pumps on every level, flooring, kitchen, and more, providing peace of mind and a move-in-ready experience.Outside, enjoy a fully fenced yard with a detached single garage and a paved driveway long enough to fit 3-4 cars. The one year old deck provides a great spot to relax or entertain while the fenced yard offers privacy and room to enjoy the outdoors.This home is in close proximity to walking trails and Kinsmen Park featuring a beach, playground, and splash pad—ideal for getting outside and enjoying everything the area has to offer. Bus stops and a grocery store are also within walking distance, making everyday errands and commuting convenient. A well-maintained, extensively renovated home in a convenient Lower Sackville location—move-in ready and offering plenty of flexible living space. Come see all this home has to offer!
For sale
C$499,000
26 Lynnville Dr, Halifax, NS B4C 2H8
3beds
1,565sqft
Single Family Residence
Built in 1973
4,029 Square Feet Lot
$-- Zestimate®
C$319/sqft
C$-- HOA
What's special
Modern finishesBright inviting living spaceRenovated kitchenNewer roof shinglesFront stepFully fenced yardDetached single garage
- 11 days |
- 39 |
- 3 |
Zillow last checked:
Listing updated:
Listed by:
Linda Clarke,
FLAT RATE REALTY CANADA LTD - 15099 Brokerage
Source: NSAR,MLS®#: 202620688 Originating MLS®#: Nova Scotia Association of REALTORS®
Originating MLS®#: Nova Scotia Association of REALTORS®Facts & features
Interior
Bedrooms & bathrooms
- Bedrooms: 3
- Bathrooms: 2
- Full bathrooms: 1
- 1/2 bathrooms: 1
Bedroom
- Level: Second
- Area: 93.6
- Dimensions: 10.4 x 9
Bedroom 1
- Level: Second
- Area: 102.96
- Dimensions: 10.4 x 9.9
Bathroom
- Level: Second
- Area: 40
- Dimensions: 8 x 5
Bathroom 1
- Level: Basement
- Area: 33.04
- Dimensions: 5.6 x 5.9
Dining room
- Level: Main
- Area: 95.55
- Dimensions: 11.11 x 8.6
Family room
- Level: Basement
- Area: 248.88
- Dimensions: 13.6 x 18.3
Kitchen
- Level: Main
- Area: 119.99
- Dimensions: 11.11 x 10.8
Living room
- Level: Main
- Area: 218.4
- Dimensions: 14 x 15.6
Heating
- Forced Air, Furnace, Heat Pump -Ductless
Cooling
- Ductless
Appliances
- Included: Stove, Dishwasher, Dryer, Washer, Microwave, Refrigerator
Features
- High Speed Internet
- Flooring: Engineered Hardwood, Hardwood, Tile
- Basement: Full
Interior area
- Total structure area: 1,565
- Total interior livable area: 1,565 sqft
- Finished area above ground: 1,126
Property
Parking
- Total spaces: 1
- Parking features: Single, Paved
- Garage spaces: 1
- Details: Parking Details(Paved), Garage Details(Detached 25x12.7)
Features
- Levels: 2 Storey
- Stories: 2
- Patio & porch: Deck
Lot
- Size: 4,029 Square Feet
- Features: Landscaped, Under 0.5 Acres
Details
- Parcel number: 00447904
- Zoning: R2
- Other equipment: No Rental Equipment
Construction
Type & style
- Home type: SingleFamily
- Property subtype: Single Family Residence
- Attached to another structure: Yes
Materials
- Vinyl Siding
- Roof: Asphalt
Condition
- New construction: No
- Year built: 1973
Utilities & green energy
- Gas: Oil
- Sewer: Municipal
- Water: Municipal
- Utilities for property: Cable Connected, Electricity Connected, Phone Connected, Electric
Community & HOA
Location
- Region: Halifax
Financial & listing details
- Price per square foot: C$319/sqft
- Price range: C$499K - C$499K
- Date on market: 8/15/2026
- Ownership: Freehold
- Electric utility on property: Yes
Price history
| Date | Event | Price |
|---|---|---|
| 8/15/2026 | Listed for sale | C$499,000C$319/sqft |
Source:  NSAR #202620688 Report a problem NSAR #202620688 Report a problem | ||
Public tax history
Tax history is unavailable.
Climate risks
Neighborhood: B4C
Nearby schools
GreatSchools rating
No schools nearby
We couldn't find any schools near this home.
Schools provided by the listing agent
- Elementary: Cavalier Drive School
- Middle: Leslie Thomas Junior High School
- High: Sackville High School
Source: NSAR. This data may not be complete. We recommend contacting the local school district to confirm school assignments for this home.
- C$141,0003 bd1 ba1.2k sqft28 Lynnville Dr, Lower Sackville, NS B4C2H8Off Market
- C$148,300-- bd1 ba1.4k sqft26 Lynnville Dr, Lower Sackville, NS B4C2H8Off Market
- C$159,9003 bd2 ba1.4k sqft30 Lynnville Dr, Lower Sackville, NS B4C2H8Off Market
- C$202,100-- bd2 ba1.8k sqft22 Lynnville Dr, Lower Sackville, NS B4C2H8Off Market
- C$442,9003 bd2 ba1.5k sqft32 Lynnville Dr, Lower Sackville, NS B4C2H8For Sale
- C$140,0003 bd1 ba1.3k sqft27 Lynnville Dr, Lower Sackville, NS B4C2H7Off Market
- C$139,6003 bd1 ba1.3k sqft36 Lynnville Dr, Lower Sackville, NS B4C2H8Off Market
- C$143,800-- bd1 ba1.4k sqft29 Lynnville Dr, Lower Sackville, NS B4C2H7Off Market
Similar homes
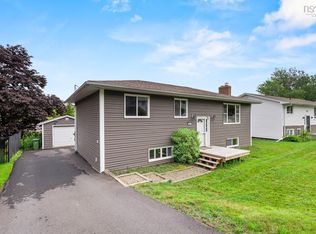
- C$499,9004 bd2 ba1.9k sqft43 Candlewood Ln, Lower Sackville, NS B4C 1A6For Sale
 MLS ID #202619427, Glenda White, Exit Realty Metro Brokerage. NSAR
 - C$569,9005 bd3 ba2k sqft22 Belvedere Dr, Lower Sackville, NS B4C 2M1For Sale
 MLS ID #202620544, Felicia MacEachern, Hants Realty Ltd. Brokerage. NSAR
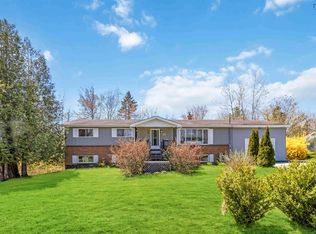
 - C$498,0003 bd1 ba1.7k sqft15 Ernest Ave, Beaver Bank, NS B4G 1C1For Sale
 MLS ID #202619767, Sandra Pike, Royal LePage Atlantic Brokerage. NSAR
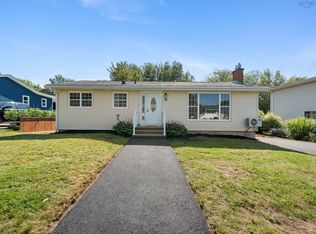
 - C$562,9005 bd2 ba1.9k sqft60 Wilmot St, Lower Sackville, NS B4C 2A8For Sale
 MLS ID #202620032, Cathy Hughes, Nova Coast Realty Inc. Brokerage. NSAR
 - C$479,9003 bd2 ba1.5k sqft14 Noria Cres, Halifax, NS B4E 2L9For SaleMLS ID #202619161, Mark Fainshtein, RE/MAX Nova Brokerage. NSAR
- C$479,9003 bd2 ba1.2k sqft51 Bianca Ct, Halifax, NS B4E 3E2For SaleMLS ID #202614209, Roshanak Abbas Nazari, Royal LePage Atlantic Brokerage. NSAR
- C$569,9003 bd4 ba2.2k sqft84 Darlington Dr, Middle Sackville, NS B4E 0H4For SaleMLS ID #202621264, Caylum Evong, Realty Connect Ltd. Brokerage. NSAR
- C$599,9003 bd2 ba1.4k sqft204 High St, Bedford, NS B4A 1M6For SaleMLS ID #202620609, Ron Maher, Sutton Group Professional Realty Brokerage. NSAR
- C$524,9003 bd2 ba2k sqft88 Armada Dr, Halifax, NS B3M 1S1For SaleMLS ID #202621437, Ashleigh Erwood, Keller Williams Select Realty Brokerage. NSAR
- C$499,9003 bd2 ba1.9k sqft117 Brookside Rd, Halifax, NS B3T 1S2For SaleMLS ID #202621197, Tanya Colbo, Royal LePage Atlantic Brokerage. NSAR
- C$620,0004 bd3 ba1.9k sqft63 Oakmount Dr, Bedford, NS B4A 2W1For SaleMLS ID #202621345, Cathy Hamel, Sutton Group Professional Realty Brokerage. NSAR
- C$524,9003 bd2 ba1.6k sqft81 Wildwood Blvd, Dartmouth, NS B2W 2L9For SaleMLS ID #202621416, Robert Scanlan, Royal LePage Atlantic (Dartmouth) Brokerage. NSAR
- C$479,0003 bd2 ba1.3k sqft10 Hayley Ln, Halifax, NS B4G 1A5For SaleMLS ID #202616362, Morgan Worobec, EXP Realty of Canada Inc. Brokerage. NSAR
- C$499,9004 bd2 ba1.8k sqft2155 Beaver Bank Rd, Beaver Bank, NS B4G 1E2For SaleMLS ID #202527307, Gail Richard, Results Realty Atlantic Inc. Brokerage. NSAR
- C$649,9003 bd2 ba1.8k sqft224 Tucker Lake Rd, Beaver Bank, NS B4G 1C3For SaleMLS ID #202620937, Sophie Giterman, Easy List Realty Ltd. Brokerage. NSAR
- C$499,0003 bd2 ba1.6k sqft36 Simcoe Pl, Halifax, NS B3M 1H3For SaleMLS ID #202614169, Jonathan David, PG Direct Realty Ltd. Brokerage. NSAR
- C$569,9004 bd2 ba1.7k sqft27 Meadowview Dr, Bedford, NS B4A 2C3For SaleMLS ID #202614438, Nermeen Elkoshairi, Royal LePage Atlantic Brokerage. NSAR
- C$624,9006 bd-- ba1k sqft10 Sampson Dr, Lower Sackville, NS B4C 3E8For SaleMLS ID #202621111, John Kenny, Sutton Group Professional Realty Brokerage. NSAR
- C$499,9002 bd1 ba1.1k sqft111 Mineville Rd, East Preston, NS B2Z 1N4For SaleMLS ID #202621405, Mary-Lou Tallon, RE/MAX Nova Brokerage. NSAR
- C$519,9002 bd2 ba1.1k sqft8 Shadebush Walk, Upper Sackville, NS B4E 0X8New ConstructionMLS ID #202521257, Kurt Repchull, Keller Williams Select Realty Brokerage. NSAR
