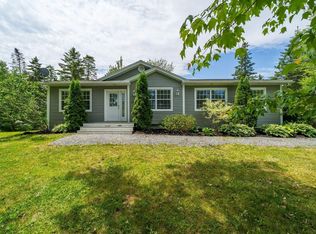
Welcome to Meadow Ridge Estates – modern bungalow living at its finest!Just 20 minutes from downtown Halifax and 15 minutes from the airport, this thoughtfully designed home offers both convenience and comfort close to all essential amenities. Step inside to find a bright, openconcept main living area with vaulted ceilings and a spacious kitchen featuring abundant cabinetry. Theprimary suite includes a generous walk-through closet leading to a private ensuite with a 5 foot shower.A second full bathroom, guest bedroom, main floor laundry, and a large entryway add to the home’spracticality. Enjoy outdoor living with a stamped concrete front porch and rear deck, perfect forrelaxing or entertaining. Additional highlights include a single-car garage and an energy-efficientductless heat pump. This home comes complete with HST included in the price and peace of mind provided byan 8-Year LUX Home Warranty.
New construction
C$519,900
8 Shadebush Walk, Upper Sackville, NS B4E 0X8
2beds
1,118sqft
Single Family Residence
Built in ----
0.36 Acres Lot
$-- Zestimate®
C$465/sqft
C$100/mo HOA
What's special
- 353 days |
- 17 |
- 1 |
Zillow last checked:
Listing updated:
Listed by:
Kurt Repchull,
Keller Williams Select Realty Brokerage,
Bill Repchull,
Keller Williams Select Realty
Source: NSAR,MLS®#: 202521257 Originating MLS®#: Nova Scotia Association of REALTORS®
Originating MLS®#: Nova Scotia Association of REALTORS®Facts & features
Interior
Bedrooms & bathrooms
- Bedrooms: 2
- Bathrooms: 2
- Full bathrooms: 2
- Main level bedrooms: 2
Bedroom
- Level: Main
- Area: 111.1
- Dimensions: 10.1 x 11
Kitchen
- Level: Main
- Area: 124
- Dimensions: 15.5 x 8
Heating
- Baseboard, Heat Pump -Ductless
Appliances
- Laundry: Laundry Room
Features
- Ensuite Bath, High Speed Internet, Master Downstairs
- Flooring: Ceramic Tile, Laminate
- Basement: None
Interior area
- Total structure area: 1,118
- Total interior livable area: 1,118 sqft
- Finished area above ground: 1,118
Property
Parking
- Total spaces: 1
- Parking features: Attached, Single, Heated Garage, Wired, Paved, Driveway
- Attached garage spaces: 1
- Has uncovered spaces: Yes
- Details: Parking Details(Paved Driveway), Garage Details(13x20-Jog)
Features
- Levels: One
- Stories: 1
- Patio & porch: Deck, Patio
Lot
- Size: 0.36 Acres
- Features: Landscaped, Level, Under 0.5 Acres
Details
- Parcel number: 41528589
- Zoning: MU1
- Other equipment: Air Exchanger, HRV (Heat Rcvry Ventln), No Rental Equipment
Construction
Type & style
- Home type: SingleFamily
- Architectural style: Bungalow
- Property subtype: Single Family Residence
- Attached to another structure: Yes
Materials
- Stone, Vinyl Siding
- Foundation: Slab
- Roof: Asphalt
Condition
- New Construction,Under Construction
- New construction: Yes
Utilities & green energy
- Sewer: Public Sewer
- Water: Public, Dug, Shared
- Utilities for property: Cable Connected, Electricity Connected, Phone Connected, Electric
Community & HOA
Community
- Features: Park, School Bus Service, Shopping
HOA
- Has HOA: Yes
- Services included: Wwtp, Road Snow Clearing E
- HOA fee: C$100 monthly
Location
- Region: Upper Sackville
Financial & listing details
- Price per square foot: C$465/sqft
- Price range: C$519.9K - C$519.9K
- Date on market: 8/21/2025
- Ownership: Fractional
- Electric utility on property: Yes
K
Kurt Repchull
(902) 877-7520
By pressing Contact Agent, you agree that the real estate professional identified above may call/text you about your search, which may involve use of automated means and pre-recorded/artificial voices. You don't need to consent as a condition of buying any property, goods, or services. Message/data rates may apply. You also agree to our Terms of Use. Zillow does not endorse any real estate professionals. We may share information about your recent and future site activity with your agent to help them understand what you're looking for in a home.
Price history
| Date | Event | Price |
|---|---|---|
| 5/29/2026 | Price change | C$519,900-3.7%C$465/sqft |
Source:  NSAR #202521257 Report a problem NSAR #202521257 Report a problem | ||
| 8/21/2025 | Listed for sale | C$539,900C$483/sqft |
Source: NSAR #202521257 Report a problem | ||
Public tax history
Tax history is unavailable.
Climate risks
Neighborhood: B4E
Nearby schools
GreatSchools rating
No schools nearby
We couldn't find any schools near this home.
Schools provided by the listing agent
- Elementary: Harry R Hamilton Elementary School
- Middle: Sackville Heights Junior High School
- High: Millwood High School
Source: NSAR. This data may not be complete. We recommend contacting the local school district to confirm school assignments for this home.
- C$519,9002 bd2 ba1.1k sqft6 Shadebush Walk, Upper Sackville, NS B4E0X8New Construction

- C$172,2002 bd1 ba750 sqft2331 Sackville Dr, Upper Sackville, NS B4E3C6Off Market
- C$189,400-- bd1 ba1.5k sqft2347 Sackville Dr, Upper Sackville, NS B4E3C6Off Market
- C$333,9003 bd3 ba3.6k sqft2325 Sackville Dr, Upper Sackville, NS B4E3C6Off Market
- C$649,9003 bd3 ba2.1k sqft41 Wineberry Way, Halifax, NS B4E0S5For Sale
- C$275,5003 bd2 ba1.8k sqft2341 Sackville Dr, Upper Sackville, NS B4E3C6Off Market
- C$182,900-- bd1 ba1.2k sqft2319 Sackville Dr, Upper Sackville, NS B4E3C6Off Market
- C$154,500-- bd1 ba960 sqft2355 Sackville Dr, Upper Sackville, NS B4E3C6Off Market
Similar homes
- C$565,0003 bd3 ba1.4k sqft3340 Sackville Dr, Upper Sackville, NS B4E 3C5For Sale
 MLS ID #202610003, Hailey Millesse, RE/MAX Nova (Halifax) Brokerage. NSAR
 - C$509,9002 bd1 ba1.2k sqft147 Heritage Way, East Hants, NS B0N 1Z0For Sale
 MLS ID #202620013, Julie Kells, Engel & Volkers Brokerage. NSAR
 - C$504,9903 bd2 ba1.3k sqft10 Hayley Ln, Halifax, NS B4G 1A5For Sale
 MLS ID #202616362, Morgan Worobec, EXP Realty of Canada Inc. Brokerage. NSAR
 - C$450,0002 bd1 ba750 sqft2324 Beaver Bank Rd, Beaver Bank, NS B4G 1E5For Sale
 MLS ID #202619489, Allan Thomas, Sutton Group Professional Realty Brokerage. NSAR
 - C$529,9003 bd2 ba1.6k sqft215 James St, Timberlea, NS B3T 1P1For SaleMLS ID #202619681, Stacey Devoe, RE/MAX Nova (Halifax) Brokerage. NSAR
- C$479,9003 bd2 ba1.2k sqft51 Bianca Ct, Halifax, NS B4E 3E2For SaleMLS ID #202614209, Roshanak Abbas Nazari, Royal LePage Atlantic Brokerage. NSAR
- C$514,9002 bd2 ba1.1k sqft18 Old Mines Rd, Mount Uniacke, NS B0N 1Z0For SaleMLS ID #202616083, Michelle Gerrior, Royal LePage Anchor Realty Brokerage. NSAR
- C$479,9003 bd2 ba1.5k sqft14 Noria Cres, Halifax, NS B4E 2L9For SaleMLS ID #202619161, Mark Fainshtein, RE/MAX Nova Brokerage. NSAR
- C$499,9003 bd2 ba1.5k sqft141 Hemlock Dr, Elmsdale, NS B2S 1B9For SaleMLS ID #202619695, Jennifer Wallis, Royal LePage Atlantic (Enfield) Brokerage. NSAR
- C$585,0003 bd2 ba1.5k sqft579 Highway 1, Mount Uniacke, NS B0N 1Z0For SaleMLS ID #202604630, Darrin Boudreau, RE/MAX Nova (Halifax) Brokerage. NSAR
- C$474,9003 bd1 ba1.1k sqft110 Long Lake Rd, East Hants, NS B0N 1Z0For SaleMLS ID #202616395, Kenneth MacKeigan, Exit Real Estate Professionals Brokerage. NSAR
- C$549,9003 bd2 ba1.3k sqft4 Maplewood Dr, Halifax, NS B3N 1C3For SaleMLS ID #202619903, Alexandre Tremblay, Century 21 Optimum Realty Brokerage. NSAR
- C$519,9993 bd2 ba1.1k sqft273 Meek Arm Trl #52, East Hants, NS B0N 1Z0For SaleMLS ID #202610383, Louise Lorenc, RE/MAX Nova Brokerage. NSAR
- C$530,0003 bd2 ba1.4k sqft23 Elmbel Dr, East Hants, NS B2S 2M3For SaleMLS ID #202616379, Matthew Ward, Hants Realty Ltd. Brokerage. NSAR
- C$429,9003 bd2 ba1.1k sqft27 Florence Place Ct, Lower Sackville, NS B4C 3X3For SaleMLS ID #202617106, Megan Holwell, Royal LePage Atlantic Brokerage. NSAR
- C$469,9002 bd1 ba1k sqft2000 Prospect Rd, Halifax, NS B3T 1R9For SaleMLS ID #202615231, Tamara Barker, Sutton Group Professional Realty Brokerage. NSAR
- C$529,0003 bd2 ba1.3k sqft3667 High St, Halifax, NS B3K 4Y8For SaleMLS ID #202614759, Mehrdad Samadzadeh, RE/MAX Nova (Halifax) Brokerage. NSAR
- C$599,9953 bd2 ba1.6k sqftHybrid Ln Unit 210, East Uniacke, NS B0N 1Z0New ConstructionMLS ID #202613888, Johnathon Benedict, Royal LePage Atlantic - Valley(Windsor) Brokerage. NSAR
- C$488,0003 bd3 ba1.4k sqft25 Dipper Cres, Halifax, NS B3M 1W5For SaleMLS ID #202615517, Yan Li, Royal LePage Atlantic Brokerage. NSAR
- C$574,9003 bd2 ba1.3k sqft6975 Ward Ave, Halifax, NS B3L 2K6For SaleMLS ID #202613947, Mary Mellin, Royal LePage Atlantic Brokerage. NSAR
