Welcome to 3667 high street .Located in a family-friendly neighbourhood, this single-family detached home offers great value for both first-time buyers and investors. The main level features 2 bedrooms, while the basement includes 1 additional bedroom and a half bath for added flexibility. Recent updates include electrical baseboard heating and fresh paint throughout. With recent zoning changes in the area, the development potential is significant (buyers to verify permitted uses). Estimated rental income is approximately $2,800/month, making this an excellent opportunity to live, invest, or plan for future growth.
For sale
C$529,000
3667 High St, Halifax, NS B3K 4Y8
3beds
1,339sqft
Single Family Residence
Built in 78
3,497 Square Feet Lot
$-- Zestimate®
C$395/sqft
C$-- HOA
What's special
Electrical baseboard heatingFresh paint throughout
- 66 days |
- 90 |
- 3 |
Zillow last checked:
Listing updated:
Listed by:
Mehrdad Samadzadeh,
RE/MAX Nova (Halifax) Brokerage,
Pari Ansari,
RE/MAX Nova (Halifax)
Source: NSAR,MLS®#: 202614759 Originating MLS®#: Nova Scotia Association of REALTORS®
Originating MLS®#: Nova Scotia Association of REALTORS®Facts & features
Interior
Bedrooms & bathrooms
- Bedrooms: 3
- Bathrooms: 2
- Full bathrooms: 1
- 1/2 bathrooms: 1
- Main level bathrooms: 1
- Main level bedrooms: 2
Bedroom
- Level: Main
- Area: 75.05
- Dimensions: 8.92 x 8.42
Bedroom 1
- Level: Main
- Area: 76.53
- Dimensions: 8.92 x 8.58
Bedroom 2
- Level: Lower
- Area: 166.56
- Dimensions: 9.75 x 17.08
Bathroom
- Level: Main
- Area: 59.44
- Dimensions: 8.92 x 6.67
Bathroom 1
- Level: Lower
Dining room
- Level: Main
- Area: 88.42
- Dimensions: 9.92 x 8.92
Family room
- Level: Lower
- Area: 191.31
- Dimensions: 11.83 x 16.17
Kitchen
- Level: Main
- Area: 154.38
- Dimensions: 15.83 x 9.75
Living room
- Level: Main
- Area: 119.83
- Dimensions: 9.92 x 12.08
Heating
- Baseboard
Appliances
- Included: Range, Dryer, Washer, Refrigerator
Features
- High Speed Internet, Master Downstairs
- Flooring: Hardwood, Laminate
- Basement: Partially Finished,Walk-Out Access
Interior area
- Total structure area: 1,339
- Total interior livable area: 1,339 sqft
- Finished area above ground: 810
Property
Parking
- Parking features: No Garage, Parking Spaces(s), Paved
Features
- Patio & porch: Deck
Lot
- Size: 3,497 Square Feet
- Features: Partial Landscaped, Under 0.5 Acres, Near Public Transit
Details
- Parcel number: 00027706
- Zoning: ER3
- Other equipment: No Rental Equipment
Construction
Type & style
- Home type: SingleFamily
- Architectural style: Bungalow
- Property subtype: Single Family Residence
Materials
- Vinyl Siding
- Roof: Asphalt,Concrete
Condition
- New construction: No
- Year built: 78
Utilities & green energy
- Sewer: Municipal
- Water: Municipal
- Utilities for property: Electricity Connected, Phone Connected, Electric
Community & HOA
Community
- Features: Park, Playground, Recreation Center, School Bus Service, Shopping, Marina, Place of Worship, Beach
Location
- Region: Halifax
Financial & listing details
- Price per square foot: C$395/sqft
- Tax assessed value: C$556,800
- Price range: C$529K - C$529K
- Date on market: 6/18/2026
- Inclusions: Appliances
- Ownership: Freehold
- Electric utility on property: Yes
Price history
| Date | Event | Price |
|---|---|---|
| 7/31/2026 | Price change | C$529,000-3.6%C$395/sqft |
Source:  NSAR #202614759 Report a problem NSAR #202614759 Report a problem | ||
| 7/20/2026 | Price change | C$549,000-3.5%C$410/sqft |
Source: NSAR #202614759 Report a problem | ||
| 7/6/2026 | Price change | C$569,000-1.7%C$425/sqft |
Source: NSAR #202614759 Report a problem | ||
| 6/18/2026 | Listed for sale | C$579,000C$432/sqft |
Source: NSAR #202614759 Report a problem | ||
Public tax history
Tax history is unavailable.
Climate risks
Neighborhood: B3K
Nearby schools
GreatSchools rating
No schools nearby
We couldn't find any schools near this home.
Schools provided by the listing agent
- Elementary: St Stephen's Elementary School
- Middle: Highland Park Junior High School
- High: Citadel High School
Source: NSAR. This data may not be complete. We recommend contacting the local school district to confirm school assignments for this home.
- C$299,0003 bd2 ba1.4k sqft3667 High St, Halifax, NS B3K4Y8Off Market
- C$279,4003 bd1 ba956 sqft3669 High St, Halifax, NS B3K4Y8Off Market
- C$329,5003 bd2 ba1.7k sqft3661 High St, Halifax, NS B3K4Y8Off Market
- C$300,8002 bd2 ba1.4k sqft3675 High St, Halifax, NS B3K4Y8Off Market
- C$316,6002 bd2 ba1.3k sqft3681 High St, Halifax, NS B3K4Y8Off Market
- C$327,3004 bd2 ba1.5k sqft3670 High St, Halifax, NS B3K4Y7Off Market
- C$322,1004 bd2 ba2.1k sqft3666 High St, Halifax, NS B3K4Y7Off Market
- C$321,7004 bd2 ba1.5k sqft3687 High St, Halifax, NS B3K4Y8Off Market
Similar homes
- C$599,9003 bd1 ba1.3k sqft3824 Basinview Dr, Halifax, NS B3K 4Z9For Sale
 MLS ID #202616738, Matthew Stright, Royal LePage Atlantic Brokerage. NSAR
 - C$549,9003 bd3 ba1.9k sqft38 Evans Ave, Halifax, NS B3M 1C2For Sale
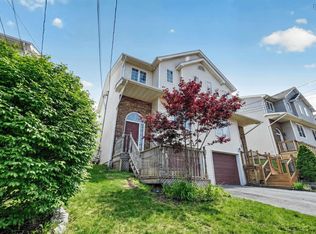 MLS ID #202619639, Leah Sinnott, Royal LePage Anchor Realty Brokerage. NSAR
 - C$560,0004 bd2 ba1.7k sqft10 Plymouth St, Halifax, NS B3M 2S2For Sale
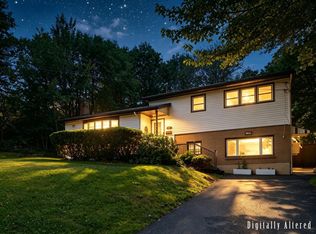 MLS ID #202615641, Krista Jensen, Royal LePage Atlantic Brokerage. NSAR
 - C$574,9003 bd2 ba1.3k sqft6975 Ward Ave, Halifax, NS B3L 2K6For Sale
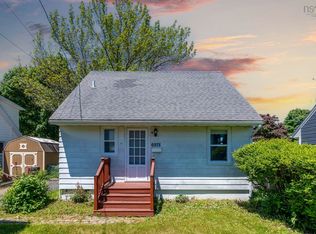 MLS ID #202613947, Mary Mellin, Royal LePage Atlantic Brokerage. NSAR
 - C$549,9005 bd2 ba1.7k sqft42 Birch St, Halifax, NS B3N 2V1For SaleMLS ID #202619043, James Dwyer, Engel & Volkers Brokerage. NSAR
- C$599,0004 bd2 ba1.7k sqft3628 Barrington St, Halifax, NS B3K 2Y2For SaleMLS ID #202620185, Aaron Meisner, RE/MAX Nova (Halifax) Brokerage. NSAR
- C$480,0003 bd1 ba1.4k sqft2490 John St, Halifax, NS B3K 4K7For SaleMLS ID #202607407, Lisa Leimanis, Sutton Group Professional Realty Brokerage. NSAR
- C$624,9003 bd2 ba1.2k sqft6474 Roslyn Rd, Halifax, NS B3L 2M7For SaleMLS ID #202614994, Alan MacMullen, Royal LePage Atlantic Brokerage. NSAR
- C$514,9005 bd2 ba1.9k sqft107 Herring Cove Rd, Halifax, NS B3P 1K5For SaleMLS ID #202619142, Raman Rai, Harbourside Realty Ltd. Brokerage. NSAR
- C$584,9004 bd3 ba1.9k sqft2883 Connaught Ave, Halifax, NS B3L 3A2For SaleMLS ID #202612762, Mary Laing, Red Door Realty Brokerage. NSAR
- C$449,9003 bd2 ba1.6k sqft16 Colonna Pl, Dartmouth, NS B2X 3J3For SaleMLS ID #202621265, Amber Anderson, Viewpoint Realty Services Inc. Brokerage. NSAR
- C$599,9004 bd2 ba1.4k sqft6520 Roslyn Rd, Halifax, NS B3L 2M9For SaleMLS ID #202610525, Jim MacDonald, Press Realty Inc. Brokerage. NSAR
- C$479,9003 bd1 ba994 sqft104 Melrose Ave, Halifax, NS B3N 2E4For SaleMLS ID #202609897, Bud Malay, Regency Real Estate Limited Brokerage. NSAR
- C$579,0004 bd2 ba1.8k sqft6 Beacon St, Dartmouth, NS B2Y 1Y2For SaleMLS ID #202618984, Michael Doyle, Assist-2-Sell Homeworks Realty Brokerage. NSAR
- C$499,9004 bd2 ba1.5k sqft58 Circassion Dr, Cole Harbour, NS B2W 4N3For SaleMLS ID #202620725, Keith Kenny, Century 21 Optimum Realty Brokerage. NSAR
- C$529,9003 bd2 ba1.6k sqft215 James St, Timberlea, NS B3T 1P1For SaleMLS ID #202619681, Stacey Devoe, RE/MAX Nova (Halifax) Brokerage. NSAR
- C$599,0005 bd2 ba1.4k sqft3222 Micmac St, Halifax, NS B3L 3W4For SaleMLS ID #202606206, Joe Zhang, RE/MAX Nova (Halifax) Brokerage. NSAR
- C$485,0004 bd2 ba1.5k sqft34 Hilden Dr, Halifax, NS B3R 1K2For SaleMLS ID #202617701, Philip Shannon, LPT Realty ULC Brokerage. NSAR
- C$499,9003 bd2 ba1.9k sqft117 Brookside Rd, Halifax, NS B3T 1S2For SaleMLS ID #202621197, Tanya Colbo, Royal LePage Atlantic Brokerage. NSAR
- C$419,9003 bd2 ba1.1k sqft20 Acorn Rd, Halifax, NS B3P 1G8For SaleMLS ID #202616025, Doug Moxam, Royal LePage Anchor Realty Brokerage. NSAR
