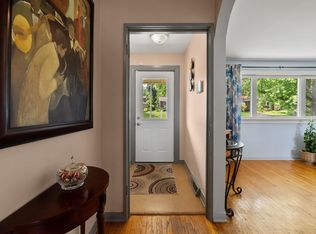
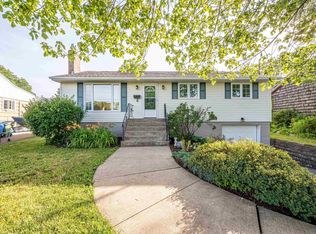
2-bedroom home with a self-contained 2-bedroom lower-level suite offering excellent income potential! Welcome to 6 Beacon Street, a fantastic opportunity to own a versatile home with built-in income potential in one of Dartmouth's most convenient locations. This well-maintained property features a bright and spacious 2-bedroom main level with an open-concept design, a large kitchen overlooking the dining and living areas, and a generous rear deck that overlooks the mostly fenced backyard. The lower level offers a self-contained 2-bedroom apartment with its own private entrance, kitchen and bathroom, making it ideal for generating rental income to help offset your mortgage or for extended family living. Two ductless heat pumps provide efficient year-round heating and cooling, while the roof is approximately 6 years old for added peace of mind. Zoned ER-3, this property offers additional future possibilities (buyer to verify with HRM). Ideally located just steps from Penhorn Lake and walking trails, within walking distance to Alderney Elementary School, Mic Mac Mall and Lake Banook, and only minutes to Downtown Dartmouth, the Halifax ferry, shopping, transit and major commuter routes. Whether you're looking for your first home, an investment property or a mortgage helper, this property offers exceptional value in a highly desirable location.
For sale
C$579,900
6 Beacon St, Dartmouth, NS B2Y 1Y2
4beds
1,800sqft
Single Family Residence
Built in ----
5,013 Square Feet Lot
$-- Zestimate®
C$322/sqft
C$-- HOA
What's special
- 4 days |
- 21 |
- 0 |
Zillow last checked:
Listing updated:
Listed by:
Michael Doyle,
Assist-2-Sell Homeworks Realty Brokerage
Source: NSAR,MLS®#: 202618984 Originating MLS®#: Nova Scotia Association of REALTORS®
Originating MLS®#: Nova Scotia Association of REALTORS®Facts & features
Interior
Bedrooms & bathrooms
- Bedrooms: 4
- Bathrooms: 2
- Full bathrooms: 2
- Main level bedrooms: 2
Bedroom
- Level: Main
- Area: 115
- Dimensions: 10 x 11.5
Bedroom 1
- Level: Lower
- Area: 110
- Dimensions: 11 x 10
Bedroom 2
- Level: Lower
- Area: 94.5
- Dimensions: 10.5 x 9
Dining room
- Level: Main
Kitchen
- Level: Main
- Area: 168
- Dimensions: 14 x 12
Living room
- Level: Main
- Area: 288
- Dimensions: 16 x 18
Heating
- Baseboard, Heat Pump -Ductless, Hot Water
Appliances
- Included: Electric Oven, Electric Range, Stove, Dryer, Refrigerator
Features
- High Speed Internet, Master Downstairs
- Flooring: Engineered Hardwood, Laminate, Tile
- Basement: Full,Finished,Walk-Out Access
Interior area
- Total structure area: 1,800
- Total interior livable area: 1,800 sqft
- Finished area above ground: 900
Property
Parking
- Total spaces: 2
- Parking features: No Garage, Double, Paved
- Details: Parking Details(Paved 4-5 Cars)
Features
- Fencing: Fenced
Lot
- Size: 5,013 Square Feet
- Features: Landscaped, Level, Under 0.5 Acres, Near Public Transit
Details
- Additional structures: Shed(s)
- Parcel number: 40880718
- Zoning: ER-3
- Other equipment: Air Exchanger, No Rental Equipment
Construction
Type & style
- Home type: SingleFamily
- Architectural style: Bungalow
- Property subtype: Single Family Residence
Materials
- Brick, Vinyl Siding
- Roof: Asphalt
Condition
- New construction: No
Utilities & green energy
- Gas: Oil
- Sewer: Municipal
- Water: Municipal
- Utilities for property: Cable Connected, Electricity Connected, Phone Connected, Other, Electric
Community & HOA
Community
- Features: Golf, Park, Playground, Shopping, Beach
Location
- Region: Dartmouth
Financial & listing details
- Price per square foot: C$322/sqft
- Tax assessed value: C$244,400
- Price range: C$579.9K - C$579.9K
- Date on market: 7/29/2026
- Inclusions: 2 Fridges, 2 Stoves, Dryer, Dishwasher
- Ownership: Freehold
- Electric utility on property: Yes
Michael Doyle
Michael Doyle
(902) 499-8900
By pressing Contact Agent, you agree that the real estate professional identified above may call/text you about your search, which may involve use of automated means and pre-recorded/artificial voices. You don't need to consent as a condition of buying any property, goods, or services. Message/data rates may apply. You also agree to our Terms of Use. Zillow does not endorse any real estate professionals. We may share information about your recent and future site activity with your agent to help them understand what you're looking for in a home.
Price history
| Date | Event | Price |
|---|---|---|
| 7/29/2026 | Listed for sale | C$579,900C$322/sqft |
Source:  NSAR #202618984 Report a problem NSAR #202618984 Report a problem | ||
Public tax history
| Year | Property taxes | Tax assessment |
|---|---|---|
| 2019 | -- | C$201,400 |
Climate risks
Neighborhood: B2Y
Nearby schools
GreatSchools rating
No schools nearby
We couldn't find any schools near this home.
Schools provided by the listing agent
- Elementary: Alderney Elementary School
- Middle: Ellenvale Junior High School
- High: Woodlawn High
Source: NSAR. This data may not be complete. We recommend contacting the local school district to confirm school assignments for this home.
- C$218,6003 bd1 ba1k sqft34 Chittick Ave, Dartmouth, NS B2Y3J8Off Market
- C$234,900-- bd1 ba1.8k sqft8 Beacon St, Dartmouth, NS B2Y1Y2Off Market
- C$199,9003 bd2 ba1.3k sqft36 Chittick Ave, Dartmouth, NS B2Y3J8Off Market
- C$223,5004 bd2 ba2k sqft7 Beacon St, Dartmouth, NS B2Y1Y3Off Market
- C$218,9003 bd2 ba1.6k sqft35 Penhorn Dr, Dartmouth, NS B2Y3K4Off Market
- C$169,7003 bd1 ba910 sqft30 Chittick Ave, Dartmouth, NS B2Y3J6Off Market
- C$197,6003 bd1 ba1.8k sqft9 Beacon St, Dartmouth, NS B2Y1Y3Off Market
- C$214,6004 bd2 ba1.8k sqft38 Chittick Ave, Dartmouth, NS B2Y3J8Off Market
Similar homes
- C$549,9004 bd2 ba1.8k sqft13 Muriel Ave, Dartmouth, NS B2W 2E4For Sale
 MLS ID #202619013, Karen Sheffer, RE/MAX Nova Brokerage. NSAR
 - C$589,9005 bd2 ba2.3k sqft111 Tacoma Dr, Dartmouth, NS B2W 3E8For Sale
 MLS ID #202608820, Jackie Chahine, Sutton Group Professional Realty Brokerage. NSAR
 - C$549,9003 bd2 ba1.6k sqft8 Windward Ave, Dartmouth, NS B2W 2H1For Sale
 MLS ID #202619158, Matthew Welch, RE/MAX Nova (Halifax) Brokerage. NSAR
 - C$649,9003 bd3 ba2.4k sqft19 Bayswater Rd, Dartmouth, NS B2W 4H2For Sale
 MLS ID #202619197, Andy Sawler, RE/MAX Nova Brokerage. NSAR
 - C$599,0003 bd2 ba2.2k sqft10 Fader St, Dartmouth, NS B2X 1P3For SaleMLS ID #202616427, Michael (Mike) Dorey, Sutton Group Professional Realty Brokerage. NSAR
- C$639,9003 bd4 ba2.1k sqft50 Bosun Run, Halifax, NS B3M 4W4For SaleMLS ID #202619000, Linda Clarke, FLAT RATE REALTY CANADA LTD - 15099 Brokerage. NSAR
- C$539,9004 bd2 ba1.7k sqft4 Fury Dr, Halifax, NS B3A 4Y1For SaleMLS ID #202611688, Adnan Karim, Royal LePage Atlantic Brokerage. NSAR
- C$549,9003 bd4 ba2.1k sqft52 Viridian Dr, Dartmouth, NS B3A 0B7For SaleMLS ID #202600556, Alison McNair, One Percent Realty East Inc. Brokerage. NSAR
- C$599,9005 bd2 ba2.2k sqft1999 Old Sambro Rd, Williamswood, NS B3V 1B9For SaleMLS ID #202619044, Lori Hennessey, Royal LePage Anchor Realty (Spryfield) Brokerage. NSAR
- C$639,0003 bd2 ba1.7k sqft1850 Old Sambro Rd, Williamswood, NS B3V 1B9For SaleMLS ID #202619260, Lori-Lynn Smith, Keller Williams Select Realty Brokerage. NSAR
- C$449,9003 bd3 ba2.1k sqft49 Albany Ter, Cole Harbour, NS B2W 6E8For SaleMLS ID #202619225, Justin Farrant, Keller Williams Select Realty Brokerage. NSAR
- C$749,9004 bd3 ba2k sqft8 Glen Manor Dr, Dartmouth, NS B3A 3S5For SaleMLS ID #202618503, Ian Hamilton, Royal LePage Anchor Realty Brokerage. NSAR
- C$560,0003 bd3 ba1.8k sqft64 Surrey Way, Halifax, NS B2W 6R7For SaleMLS ID #202617207, Oluseyi Ajetomobi, Royal LePage Atlantic Brokerage. NSAR
- C$599,9003 bd2 ba1.7k sqft13 Guy St, Halifax, NS B3A 2P4For SaleMLS ID #202614108, Andy Sawler, RE/MAX Nova Brokerage. NSAR
- C$589,0004 bd3 ba2k sqft79 Riverview Cres, Bedford, NS B4A 2X5For SaleMLS ID #202618319, Lynnette Carter, Keller Williams Select Realty Brokerage. NSAR
- C$824,9004 bd2 ba2.3k sqft10 Clearview Cres, Dartmouth, NS B3A 2M8For SaleMLS ID #202618844, Ian Smith, Coldwell Banker Maritime Realty Brokerage. NSAR
- C$560,0004 bd2 ba1.7k sqft10 Plymouth St, Halifax, NS B3M 2S2For SaleMLS ID #202615641, Krista Jensen, Royal LePage Atlantic Brokerage. NSAR
- C$599,0003 bd4 ba2.2k sqft185 Avenue Du Portage, Dartmouth, NS B2X 3S3For SaleMLS ID #202606807, Daniel Cyr, RE/MAX Nova Brokerage. NSAR
- C$529,0005 bd2 ba2.1k sqft19 Kilbride Dr, Stillwater Lake, NS B3Z 1P4For SaleMLS ID #202618832, Lingyun (ling) Wang, RE/MAX Nova (Halifax) Brokerage. NSAR
- C$589,0004 bd2 ba1.8k sqft12 1/2 Mountain Rd, Halifax, NS B3N 1A2For SaleMLS ID #202614273, Lei Wang, Royal LePage Atlantic Brokerage. NSAR
