Enjoy the perfect balance of peaceful country living and city convenience with this well-maintained 3-bedroom bungalow, ideally situated on a private lot in popular Williamswood, less than 20 minutes from Bayers Lake and under 30 minutes from downtown Halifax. Step inside through the spacious entryway and mudroom, which offers a practical and welcoming space to keep coats, boots, and everyday essentials organized. The inviting sunken living room features a cozy propane fireplace, creating the perfectatmosphere for relaxing or entertaining. The functional kitchen provides plenty of workspace and flows seamlessly into the generous dining room, where patio doors lead to a large wood and concrete patio space and a gazebo overlooking the fully fenced backyard—ideal for summer barbecues, family gatherings, or simply enjoying the peaceful surroundings. Thoughtful upgrades to the heating system provide year-round comfort and energy efficiency. The home has also benefited from recent improvements to the plumbing and electrical systems, and the heated crawl space offers an abundance of storage. Outside, you will appreciate the attached garage, ample parking for multiple vehicles, and two additional out buildings, including one with 50-amp service—perfect for a workshop, hobby space, or extra storage. For added peace of mind, the home is equipped with a Generac generator hookup. This private lot offers plenty of room to enjoy the outdoors while remaining close to the shopping, dining, and recreation of Halifax. Offering the perfect combination of comfort, functionality, and location, this move-in-ready bungalow is an excellent opportunity for families, first-time buyers, or anyone seeking the tranquility of rural living with an easy commute to the city.
Under contract
C$619,000
1850 Old Sambro Rd, Williamswood, NS B3V 1B9
3beds
1,730sqft
Single Family Residence
Built in 2004
1.29 Acres Lot
$-- Zestimate®
C$358/sqft
C$-- HOA
What's special
Private lotSpacious entryway and mudroomCozy propane fireplaceGenerous dining roomFully fenced backyardAttached garage
- 74 days
- 27
- 1
Zillow last checked:
Listing updated:
Listed by:
Lori-Lynn Smith,
Keller Williams Select Realty Brokerage,
Christopher Smith,
Keller Williams Select Realty
Source: NSAR,MLS®#: 202619260 Originating MLS®#: Nova Scotia Association of REALTORS®
Originating MLS®#: Nova Scotia Association of REALTORS®Facts & features
Interior
Bedrooms & bathrooms
- Bedrooms: 3
- Bathrooms: 2
- Full bathrooms: 1
- 1/2 bathrooms: 1
- Main level bathrooms: 1
- Main level bedrooms: 2
Bedroom
- Level: Main
- Area: 110
- Dimensions: 10 x 11
Bedroom 1
- Level: Lower
- Area: 83.06
- Dimensions: 8.67 x 9.58
Bathroom
- Level: Main
- Area: 111.11
- Dimensions: 8.33 x 13.33
Dining room
- Level: Main
- Area: 201.25
- Dimensions: 15 x 13.42
Kitchen
- Level: Main
- Area: 211.4
- Dimensions: 11.58 x 18.25
Living room
- Level: Main
- Area: 248.89
- Dimensions: 18.67 x 13.33
Heating
- Baseboard, Fireplace(s), Heat Pump -Ductless, In Floor, Radiator
Cooling
- Ductless
Appliances
- Included: Stove, Dishwasher, Dryer, Washer, Freezer, Microwave, Refrigerator
- Laundry: Laundry Room
Features
- Ensuite Bath, High Speed Internet, Master Downstairs
- Flooring: Ceramic Tile, Laminate
- Basement: Crawl Space
- Has fireplace: Yes
- Fireplace features: Propane
Interior area
- Total structure area: 1,730
- Total interior livable area: 1,730 sqft
- Finished area above ground: 1,730
Property
Parking
- Total spaces: 1.5
- Parking features: Attached, 1.5, Wired, Gravel, Multiple Driveways, Parking Spaces(s)
- Attached garage spaces: 1.5
- Has uncovered spaces: Yes
- Details: Parking Details(Large Gravel Driveway- Multiple Vehicles), Garage Details(Attached 1.5 Garage (And Two Detached Buildings- One Wired With 50 Amp Service))
Features
- Patio & porch: Deck, Patio
- Has spa: Yes
- Spa features: Bath
- Fencing: Fenced
Lot
- Size: 1.29 Acres
- Features: Partially Cleared, Landscaped, Level, 1 to 2.99 Acres
Details
- Additional structures: Shed(s)
- Parcel number: 40702995
- Zoning: R1
- Other equipment: Air Exchanger, Fuel Tank(s)
Construction
Type & style
- Home type: SingleFamily
- Architectural style: Bungalow
- Property subtype: Single Family Residence
Materials
- Vinyl Siding
- Roof: Asphalt
Condition
- New construction: No
- Year built: 2004
Utilities & green energy
- Gas: Oil
- Sewer: Septic Tank
- Water: Drilled Well
- Utilities for property: Cable Connected, Electricity Connected, Phone Connected, Electric, Propane
Community & HOA
Community
- Features: Park, Playground, Recreation Center, School Bus Service, Marina, Beach
- Security: Security System
Location
- Region: Williamswood
Financial & listing details
- Price per square foot: C$358/sqft
- Tax assessed value: C$265,700
- Price range: C$619K - C$619K
- Date on market: 7/31/2026
- Inclusions: Fridge, Stove, Washer, Dishwasher, Dryer, Microwave, Freezer
- Ownership: Freehold
- Electric utility on property: Yes
Price history
| Date | Event | Price |
|---|---|---|
| 10/1/2026 | Contingent | C$619,000C$358/sqft |
Source:  NSAR #202619260 Report a problem NSAR #202619260 Report a problem | ||
| 9/23/2026 | Price change | C$619,000-3.1%C$358/sqft |
Source: NSAR #202619260 Report a problem | ||
| 9/16/2026 | Listed for sale | C$639,000C$369/sqft |
Source: NSAR #202619260 Report a problem | ||
| 9/3/2026 | Contingent | C$639,000C$369/sqft |
Source: NSAR #202619260 Report a problem | ||
| 7/31/2026 | Listed for sale | C$639,000+158.7%C$369/sqft |
Source: NSAR #202619260 Report a problem | ||
| 1/17/2013 | Sold | C$247,000C$143/sqft |
Source: Public Record Report a problem | ||
Public tax history
| Year | Property taxes | Tax assessment |
|---|---|---|
| 2019 | -- | C$265,700 |
Climate risks
Neighborhood: B3V
Nearby schools
GreatSchools rating
No schools nearby
We couldn't find any schools near this home.
Schools provided by the listing agent
- Elementary: Harrietsfield Elementary School
- Middle: Herring Cove Junior High School
- High: JL Ilsley High School
Source: NSAR. This data may not be complete. We recommend contacting the local school district to confirm school assignments for this home.
- C$134,200-- bd1 ba1k sqft1866 Old Sambro Rd, Williamswood, NS B3V1B9Off Market
- C$132,4003 bd1 ba1k sqft1872 Old Sambro Rd, Williamswood, NS B3V1B9Off Market
- C$138,200-- bd1 ba1k sqft1876 Old Sambro Rd, Williamswood, NS B3V1B9Off Market
- C$237,3003 bd3 ba2.1k sqft5 Charles Meade Dr, Williamswood, NS B3V1B9Off Market
Similar homes
- C$569,9004 bd2 ba2.3k sqft38 Charles Meade Dr, Williamswood, NS B3V 1B7For Sale
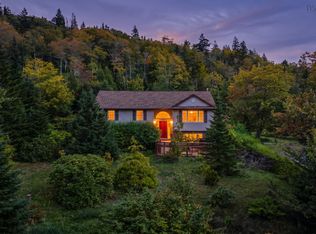 MLS ID #202624587, Rachel Tribble, Exit Realty Metro Brokerage. NSAR
 - C$599,9004 bd3 ba2k sqft7 Shannon Rd, Brookside, NS B3T 1T9For Sale
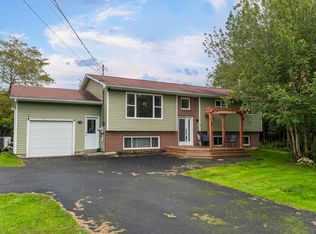 MLS ID #202625086, Amy Seymour, Royal LePage Atlantic (Enfield) Brokerage. NSAR
 - C$599,9003 bd2 ba2k sqft6 Carmichael Ct, Brookside, NS B3T 1T1For Sale
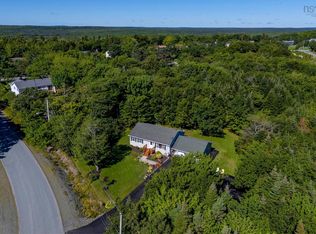 MLS ID #202622272, Scott Moulton, Royal LePage Atlantic Brokerage. NSAR
 - C$539,9003 bd2 ba1.8k sqft18 Lakewood Dr, Brookside, NS B3T 1S5For Sale
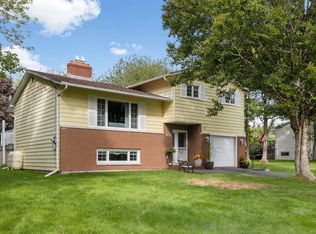 MLS ID #202622970, Cindy Jardine, Exit Realty Metro Brokerage. NSAR
