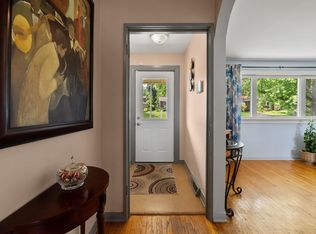
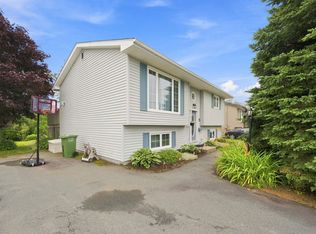
Lovingly maintained and upgraded by the same extended family since 1991, this family-sized Woodlawn bungalow is ready for your next chapter! Nestled on a quiet street, directly across from a sports field and Mount Edward Elementary School on a large lot with mature trees and landscaping, this home has been heavily updated over the years (vinyl siding, vinyl windows, chimney rebuilt, breaker panel installed, ducted heat pump installed) and is ready for you to do some painting and refinishing to add your own style. Main floor includes spacious LR, open DR (walkout to back deck), kitchen from the 90s with gorgeous Oak cabinets, and 3 large Brs plus the main bath. Basement has its own entrance in the back, and is finished to include a huge Rec Room, Games Area, ½ Bath & Laundry , and walkout to built-in garage. There may be potential here for a basement suite, or just excellent dry living space for your family. The southwest-facing backyard is perfect for pets or children, or an avid gardener. This home packs a ton of updates into a well-laid-out and immaculate package, with great transit routes, several parks, Cranberry and Settle lakes steps away and in a great school district.
Under contract
C$549,900
8 Windward Ave, Dartmouth, NS B2W 2H1
3beds
1,640sqft
Single Family Residence
Built in 63
-- sqft lot
$-- Zestimate®
C$335/sqft
C$-- HOA
What's special
Quiet streetGorgeous oak cabinetsGames areaWalkout to built-in garageSouthwest-facing backyard
- 4 days |
- 33 |
- 0 |
Zillow last checked:
Listing updated:
Listed by:
Matthew Welch,
RE/MAX Nova (Halifax) Brokerage,
Thomas Bagogloo,
RE/MAX Nova (Halifax)
Source: NSAR,MLS®#: 202619158 Originating MLS®#: Nova Scotia Association of REALTORS®
Originating MLS®#: Nova Scotia Association of REALTORS®Facts & features
Interior
Bedrooms & bathrooms
- Bedrooms: 3
- Bathrooms: 2
- Full bathrooms: 1
- 1/2 bathrooms: 1
- Main level bathrooms: 1
- Main level bedrooms: 3
Bedroom
- Level: Main
- Area: 80.25
- Dimensions: 9 x 8.92
Bedroom 1
- Level: Main
- Length: 10.75
Bathroom
- Level: Main
- Length: 6.5
Bathroom 1
- Level: Basement
- Length: 9.92
Dining room
- Level: Main
- Area: 93.99
- Dimensions: 11.17 x 8.42
Kitchen
- Level: Main
- Area: 134.22
- Dimensions: 12.58 x 10.67
Living room
- Level: Main
- Area: 191.42
- Dimensions: 15.42 x 12.42
Heating
- Forced Air, Furnace, Heat Pump
Appliances
- Included: Stove, Dishwasher, Dryer, Washer, Microwave, Refrigerator
Features
- High Speed Internet, Master Downstairs
- Flooring: Concrete, Hardwood, Laminate, Tile, Vinyl
- Basement: Finished
- Has fireplace: Yes
- Fireplace features: Wood Burning
Interior area
- Total structure area: 1,640
- Total interior livable area: 1,640 sqft
- Finished area above ground: 1,008
Property
Parking
- Total spaces: 3
- Parking features: Single, Built-In, Double, Paved
- Attached garage spaces: 1
- Details: Parking Details(Paved, Double), Garage Details(Single, Built-In)
Features
- Patio & porch: Deck
Lot
- Features: Partially Cleared, Landscaped, Sloping/Terraced, Under 0.5 Acres, Near Public Transit
Details
- Additional structures: Shed(s)
- Parcel number: 00195685
- Zoning: R-1
- Other equipment: No Rental Equipment
Construction
Type & style
- Home type: SingleFamily
- Architectural style: Bungalow
- Property subtype: Single Family Residence
Materials
- Vinyl Siding
- Roof: Asphalt
Condition
- New construction: No
- Year built: 63
Utilities & green energy
- Gas: Oil
- Sewer: Municipal
- Water: Municipal
- Utilities for property: Cable Connected, Electricity Connected, Phone Connected, Electric
Community & HOA
Community
- Features: Golf, Park, Playground, Recreation Center, School Bus Service, Shopping, Place of Worship
Location
- Region: Dartmouth
Financial & listing details
- Price per square foot: C$335/sqft
- Tax assessed value: C$187,900
- Price range: C$549.9K - C$549.9K
- Date on market: 7/30/2026
- Inclusions: Appliances
- Ownership: Freehold
- Electric utility on property: Yes
Matthew Welch
Matthew Welch
(902) 209-5594
By pressing Contact Agent, you agree that the real estate professional identified above may call/text you about your search, which may involve use of automated means and pre-recorded/artificial voices. You don't need to consent as a condition of buying any property, goods, or services. Message/data rates may apply. You also agree to our Terms of Use. Zillow does not endorse any real estate professionals. We may share information about your recent and future site activity with your agent to help them understand what you're looking for in a home.
Price history
| Date | Event | Price |
|---|---|---|
| 8/4/2026 | Contingent | C$549,900C$335/sqft |
Source:  NSAR #202619158 Report a problem NSAR #202619158 Report a problem | ||
| 7/30/2026 | Listed for sale | C$549,900C$335/sqft |
Source: NSAR #202619158 Report a problem | ||
Public tax history
| Year | Property taxes | Tax assessment |
|---|---|---|
| 2019 | -- | C$179,000 |
Climate risks
Neighborhood: B2W
Nearby schools
GreatSchools rating
No schools nearby
We couldn't find any schools near this home.
Schools provided by the listing agent
- Elementary: Mount Edward Elementary School
- Middle: Eric Graves Memorial Junior High School
- High: Woodlawn High
Source: NSAR. This data may not be complete. We recommend contacting the local school district to confirm school assignments for this home.
- C$211,6003 bd1 ba1.6k sqft10 Windward Ave, Dartmouth, NS B2W2H1Off Market
- C$185,1003 bd1 ba1.2k sqft6 Windward Ave, Dartmouth, NS B2W2H1Off Market
- C$192,800-- bd1 ba1.6k sqft12 Windward Ave, Dartmouth, NS B2W2H1Off Market
- C$177,3003 bd1 ba1.1k sqft4 Windward Ave, Dartmouth, NS B2W2H1Off Market
- C$211,1003 bd2 ba1.9k sqft11 Topsail Blvd, Dartmouth, NS B2W2G5Off Market
- C$180,7003 bd1 ba1.2k sqft9 Topsail Blvd, Dartmouth, NS B2W2G5Off Market
- C$189,5003 bd2 ba1.3k sqft13 Topsail Blvd, Dartmouth, NS B2W2G5Off Market
- C$184,1003 bd1 ba1.3k sqft7 Topsail Blvd, Dartmouth, NS B2W2G5Off Market
Similar homes
- C$549,9004 bd2 ba1.8k sqft13 Muriel Ave, Dartmouth, NS B2W 2E4For Sale
 MLS ID #202619013, Karen Sheffer, RE/MAX Nova Brokerage. NSAR
 - C$649,9003 bd3 ba2.4k sqft19 Bayswater Rd, Dartmouth, NS B2W 4H2For Sale
 MLS ID #202619197, Andy Sawler, RE/MAX Nova Brokerage. NSAR
 - C$549,9003 bd2 ba1.3k sqft73 Briarwood Dr, Eastern Passage, NS B3G 1B9For Sale
 MLS ID #202619423, Rob Ogilvie, RE/MAX Nova Brokerage. NSAR
 - C$599,0003 bd2 ba2.2k sqft10 Fader St, Dartmouth, NS B2X 1P3For Sale
 MLS ID #202616427, Michael (Mike) Dorey, Sutton Group Professional Realty Brokerage. NSAR
 - C$550,0003 bd2 ba1.9k sqft49 Gourok Ave, Halifax, NS B2X 2X5For SaleMLS ID #202613253, Matthew Dauphinee, Domus Realty Limited Brokerage. NSAR
- C$549,9003 bd2 ba1.7k sqft38 Boling Green Cres, Halifax, NS B2V 1J8For SaleMLS ID #202616914, Anne Butler, Royal LePage Atlantic (Dartmouth) Brokerage. NSAR
- C$649,9004 bd3 ba2.1k sqft67 Craigburn Dr, Dartmouth, NS B2X 3E6For SaleMLS ID #202619431, Andy Sawler, RE/MAX Nova Brokerage. NSAR
- C$549,9005 bd2 ba1.7k sqft42 Birch St, Halifax, NS B3N 2V1For SaleMLS ID #202619043, James Dwyer, Engel & Volkers Brokerage. NSAR
- C$749,9003 bd3 ba2.1k sqft48 Wilcot Ln, Dartmouth, NS B2X 2S9For SaleMLS ID #202619239, Andy Sawler, RE/MAX Nova Brokerage. NSAR
- C$558,0004 bd2 ba2.2k sqft26 Margaree Pkwy, Halifax, NS B2W 1P9For SaleMLS ID #202612091, Eunice Nicolle, Royal LePage Atlantic (Dartmouth) Brokerage. NSAR
- C$549,9003 bd2 ba1.8k sqft428 Dyke Rd, Cow Bay, NS B3G 1K6For SaleMLS ID #202613385, Melissa Levy, Exit Realty Town & Country Brokerage. NSAR
- C$484,9004 bd2 ba2k sqft18 Robinson Rd, Lawrencetown, NS B2Z 1L9For SaleMLS ID #202618530, Joelle Perkins, Coldwell Banker Maritime Realty Brokerage. NSAR
- C$499,9005 bd2 ba1.6k sqft104 Joffre St, Dartmouth, NS B2Y 3C9For SaleMLS ID #202618576, Syna Rasmusson, Keller Williams Select Realty Brokerage. NSAR
- C$599,9003 bd2 ba1.7k sqft13 Guy St, Halifax, NS B3A 2P4For SaleMLS ID #202614108, Andy Sawler, RE/MAX Nova Brokerage. NSAR
- C$439,9003 bd2 ba2.4k sqft200 Caledonia Rd, Dartmouth, NS B2X 1L4For SaleMLS ID #202617189, Kip Walker, Royal LePage Atlantic (Dartmouth) Brokerage. NSAR
- C$449,9003 bd1 ba1.1k sqft1955 Lawrencetown Rd, Lawrencetown, NS B2Z 1C5For SaleMLS ID #202618521, Susan Eldridge, Century 21 Trident Realty Ltd. Brokerage. NSAR
- C$560,0004 bd2 ba1.7k sqft10 Plymouth St, Halifax, NS B3M 2S2For SaleMLS ID #202615641, Krista Jensen, Royal LePage Atlantic Brokerage. NSAR
- C$399,5003 bd2 ba1.3k sqft39 Pondicherry Cres, Halifax, NS B2W 5C4For SaleMLS ID #202614045, Jason Harbour, EXP Realty of Canada Inc. Brokerage. NSAR
- C$424,9004 bd2 ba1.3k sqft82 Merrimac Dr, Halifax, NS B2W 4P8For SaleMLS ID #202618568, Alison Hassan, Keller Williams Select Realty Brokerage. NSAR
- C$499,9004 bd2 ba1.9k sqft43 Candlewood Ln, Lower Sackville, NS B4C 1A6For SaleMLS ID #202619427, Glenda White, Exit Realty Metro Brokerage. NSAR
