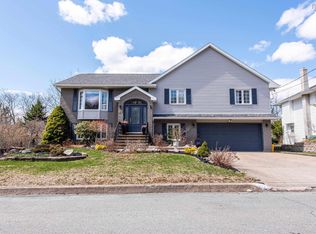
Welcome to 67 Craigburn Drive, nestled in the sought-after community of Craigburn Estates. This executive split-entry home offers a spacious and thoughtfully designed layout that's ideal for both everyday family living and entertaining. A sun-filled foyer creates an inviting first impression. The main level features hardwood flooring throughout the living and dining rooms, while the kitchen includes a sunny rear bay that's perfect for an eat-in dining area and provides direct access to a large, private deck that's ideal for outdoor entertaining and family gatherings. The dining room is enhanced by the builder's signature bump-out, adding both character and additional living space. The main level also includes three generously sized bedrooms, a full main bath, and a private ensuite. The lower level offers exceptional flexibility with a fourth bedroom that's equally well suited as a home office or guest room. A spacious rec room/media room, full 4-piece bath, laundry area, and a double attached garage with ample storage complete the lower level. Recent improvements include roof shingles replaced in 2022, adding peace of mind for years to come. Ideally located just minutes from Burnside, Dartmouth Crossing, Michael Wallace Elementary School, Shubie Park, and a wide range of shopping, dining, parks, and everyday amenities, this home combines space, comfort, and convenience in one of Dartmouth's most desirable neighbourhoods.
Under contract
C$649,900
67 Craigburn Dr, Dartmouth, NS B2X 3E6
4beds
2,150sqft
Single Family Residence
Built in 2001
8,738 Square Feet Lot
$-- Zestimate®
C$302/sqft
C$-- HOA
What's special
Sun-filled foyerEat-in dining areaThree generously sized bedroomsPrivate ensuite
- 11 days |
- 67 |
- 1 |
Zillow last checked:
Listing updated:
Listed by:
Andy Sawler,
RE/MAX Nova Brokerage
Source: NSAR,MLS®#: 202619431 Originating MLS®#: Nova Scotia Association of REALTORS®
Originating MLS®#: Nova Scotia Association of REALTORS®Facts & features
Interior
Bedrooms & bathrooms
- Bedrooms: 4
- Bathrooms: 3
- Full bathrooms: 3
- Main level bathrooms: 2
- Main level bedrooms: 3
Bedroom
- Level: Main
- Area: 119.78
- Dimensions: 11.3 x 10.6
Bedroom 1
- Level: Main
- Area: 125.76
- Dimensions: 13.1 x 9.6
Bedroom 2
- Level: Lower
- Area: 121.6
- Dimensions: 12.8 x 9.5
Bathroom
- Level: Main
- Area: 40.5
- Dimensions: 8.1 x 5
Bathroom 1
- Level: Main
- Area: 43.5
- Dimensions: 8.7 x 5
Bathroom 2
- Level: Lower
- Area: 43.74
- Dimensions: 8.1 x 5.4
Dining room
- Level: Main
- Length: 13.1
Kitchen
- Level: Main
- Length: 11.3
Living room
- Level: Main
- Area: 195.64
- Dimensions: 14.6 x 13.4
Heating
- Baseboard, Hot Water
Appliances
- Included: Stove, Dishwasher, Dryer, Washer, Microwave, Refrigerator
Features
- Central Vacuum, Ensuite Bath, High Speed Internet, Master Downstairs
- Flooring: Carpet, Ceramic Tile, Hardwood, Laminate
- Basement: Full,Finished,Walk-Out Access
Interior area
- Total structure area: 2,150
- Total interior livable area: 2,150 sqft
- Finished area above ground: 1,400
Property
Parking
- Total spaces: 4
- Parking features: Double, Built-In, Paved
- Attached garage spaces: 2
- Has uncovered spaces: Yes
- Details: Parking Details(Driveway), Garage Details(Double Built In)
Features
- Levels: Split Entry
- Patio & porch: Deck
- Fencing: Partial
Lot
- Size: 8,738 Square Feet
- Features: Cleared, Landscaped, Level, Sloping/Terraced, Wooded, Under 0.5 Acres, Near Public Transit
Details
- Parcel number: 40858995
- Zoning: R-1
- Other equipment: Air Exchanger, No Rental Equipment
Construction
Type & style
- Home type: SingleFamily
- Property subtype: Single Family Residence
Materials
- Brick, Vinyl Siding
- Roof: Asphalt
Condition
- New construction: No
- Year built: 2001
Utilities & green energy
- Gas: Oil
- Sewer: Municipal
- Water: Municipal
- Utilities for property: Cable Connected, Electricity Connected, Phone Connected
Community & HOA
Community
- Features: Park, Playground, School Bus Service, Shopping, Place of Worship, Beach
Location
- Region: Dartmouth
Financial & listing details
- Price per square foot: C$302/sqft
- Tax assessed value: C$352,600
- Price range: C$649.9K - C$649.9K
- Date on market: 8/4/2026
- Inclusions: Fridge, Stove, Washer, Dryer, Dishwasher, Microwave
- Ownership: Freehold
- Electric utility on property: Yes
Price history
| Date | Event | Price |
|---|---|---|
| 8/10/2026 | Contingent | C$649,900C$302/sqft |
Source:  NSAR #202619431 Report a problem NSAR #202619431 Report a problem | ||
| 8/4/2026 | Listed for sale | C$649,900+113.1%C$302/sqft |
Source: NSAR #202619431 Report a problem | ||
| 9/30/2010 | Sold | C$305,000C$142/sqft |
Source: Public Record Report a problem | ||
Public tax history
| Year | Property taxes | Tax assessment |
|---|---|---|
| 2019 | -- | C$341,800 |
Climate risks
Neighborhood: B2X
Nearby schools
GreatSchools rating
No schools nearby
We couldn't find any schools near this home.
Schools provided by the listing agent
- Elementary: Michael Wallace Elementary School
- Middle: Caledonia Junior High School
- High: Woodlawn High
Source: NSAR. This data may not be complete. We recommend contacting the local school district to confirm school assignments for this home.
- C$353,4004 bd3 ba2.3k sqft63 Craigburn Dr, Dartmouth, NS B2X3E6Off Market
- C$340,4003 bd3 ba2.1k sqft71 Craigburn Dr, Dartmouth, NS B2X3E6Off Market
- C$348,4003 bd2 ba2.1k sqft17 Lake Charles Dr, Dartmouth, NS B2X2T1Off Market
- C$391,2003 bd4 ba2.4k sqft19 Lake Charles Dr, Dartmouth, NS B2X2T1Off Market
- C$383,4005 bd4 ba3k sqft59 Craigburn Dr, Dartmouth, NS B2X3E6Off Market
- C$315,4003 bd3 ba2.2k sqft68 Craigburn Dr, Dartmouth, NS B2X2S3Off Market
- C$369,1003 bd3 ba1.9k sqft81 Craigburn Dr, Dartmouth, NS B2X3E6Off Market
- C$284,1004 bd3 ba1.9k sqft15 Lake Charles Dr, Dartmouth, NS B2X2T1Off Market
Similar homes
- C$729,9004 bd4 ba2.3k sqft45 Craigburn Dr, Halifax, NS B2X 3E6For Sale
 MLS ID #202612407, Steve Coleman, PMCO Corporate Real Estate Brokerage. NSAR
 - C$699,9006 bd3 ba2.4k sqft65 Appian Way, Dartmouth, NS B2X 3G4For Sale
 MLS ID #202608539, Sterling Stephens, Exit Realty Metro Brokerage. NSAR
 - C$649,0004 bd3 ba2.5k sqft8 Capistrano Dr, Halifax, NS B2X 3N4For Sale
 MLS ID #202615599, Andrea Ramia, Royal LePage Atlantic Brokerage. NSAR
 - C$749,9003 bd3 ba2.1k sqft48 Wilcot Ln, Dartmouth, NS B2X 2S9For Sale
 MLS ID #202619239, Andy Sawler, RE/MAX Nova Brokerage. NSAR
 - C$649,9003 bd3 ba2.4k sqft19 Bayswater Rd, Dartmouth, NS B2W 4H2For SaleMLS ID #202619197, Andy Sawler, RE/MAX Nova Brokerage. NSAR
- C$629,9003 bd3 ba2.5k sqft60 Cloverfield Ct, Dartmouth, NS B2W 0B3For SaleMLS ID #202619810, Mary-Lou Tallon, RE/MAX Nova Brokerage. NSAR
- C$649,9004 bd3 ba1.9k sqft101 Stoney Creek Dr, Mineville, NS B2Z 1T8For SaleMLS ID #202615459, Sheila Banser, Royal LePage Atlantic Brokerage. NSAR
- C$665,0004 bd2 ba2.1k sqft326 Keltic Dr, Lawrencetown, NS B2Z 1M7For SaleMLS ID #202613551, Chelsea Lawlor, EXP Realty of Canada Inc. Brokerage. NSAR
- C$655,0004 bd2 ba2.4k sqft5 Lisa Ct, Halifax, NS B4B 1K4For SaleMLS ID #202619309, YU LIU, Royal LePage Atlantic Brokerage. NSAR
- C$639,9004 bd3 ba2.1k sqft45 Stirling Dr, Halifax, NS B2W 0E5For SaleMLS ID #202619056, Justin Thomas, Royal LePage Atlantic Brokerage. NSAR
- C$599,0003 bd2 ba2.2k sqft10 Fader St, Dartmouth, NS B2X 1P3For SaleMLS ID #202616427, Michael (Mike) Dorey, Sutton Group Professional Realty Brokerage. NSAR
- C$624,9004 bd2 ba2k sqft31 Tower Rd, Halifax, NS B0J 1N0For SaleMLS ID #202620157, Conner Sherwood, Exit Real Estate Professionals Brokerage. NSAR
- C$639,9005 bd2 ba2k sqft196 Saint George Blvd, Hammonds Plains, NS B4B 1K7For SaleMLS ID #202618720, Chauntelle McMullin, Exit Real Estate Professionals Brokerage. NSAR
- C$729,9004 bd3 ba2.9k sqft65 Lakehill Dr, Halifax, NS B2W 6C8For SaleMLS ID #202613114, Jon Murray, Keller Williams Select Realty Brokerage. NSAR
- C$650,0003 bd2 ba1.2k sqft15 George St, Halifax, NS B3A 1L6For SaleMLS ID #202616320, Allie White, The Agency Real Estate Brokerage Brokerage. NSAR
- C$749,9006 bd4 ba2.8k sqft16 Morgan Dr, Lawrencetown, NS B2Z 1V6For SaleMLS ID #202620663, Joanne Pullin, LPT Realty ULC Brokerage. NSAR
- C$539,9004 bd2 ba2.1k sqft131 Pinewood Cres, Cole Harbour, NS B2V 2P9For SaleMLS ID #202620238, Ken Purdy, Exit Realty Metro Brokerage. NSAR
- C$669,0004 bd2 ba2.4k sqft107 Waterstone Run, Halifax, NS B4B 1X5For SaleMLS ID #202616231, Ryan Matthews, Press Realty Inc. Brokerage. NSAR
- C$680,0004 bd3 ba3k sqft280 Daisywood Dr, Hammonds Plains, NS B4B 0E1For SaleMLS ID #202619064, Sandra Pike, Royal LePage Atlantic Brokerage. NSAR
- C$749,9985 bd4 ba2.4k sqft71 Cutter Dr, Halifax, NS B3M 4W6For SaleMLS ID #202620195, Dale Quinlan, Century 21 Optimum Realty Brokerage. NSAR
